
Jake Linton
REALTOR®


BEDS4
BATHS2 full
MLS#10233284
STATUSPending
PROPERTY TYPEResidential - Single Family
SUBDIVISION?
Property Description
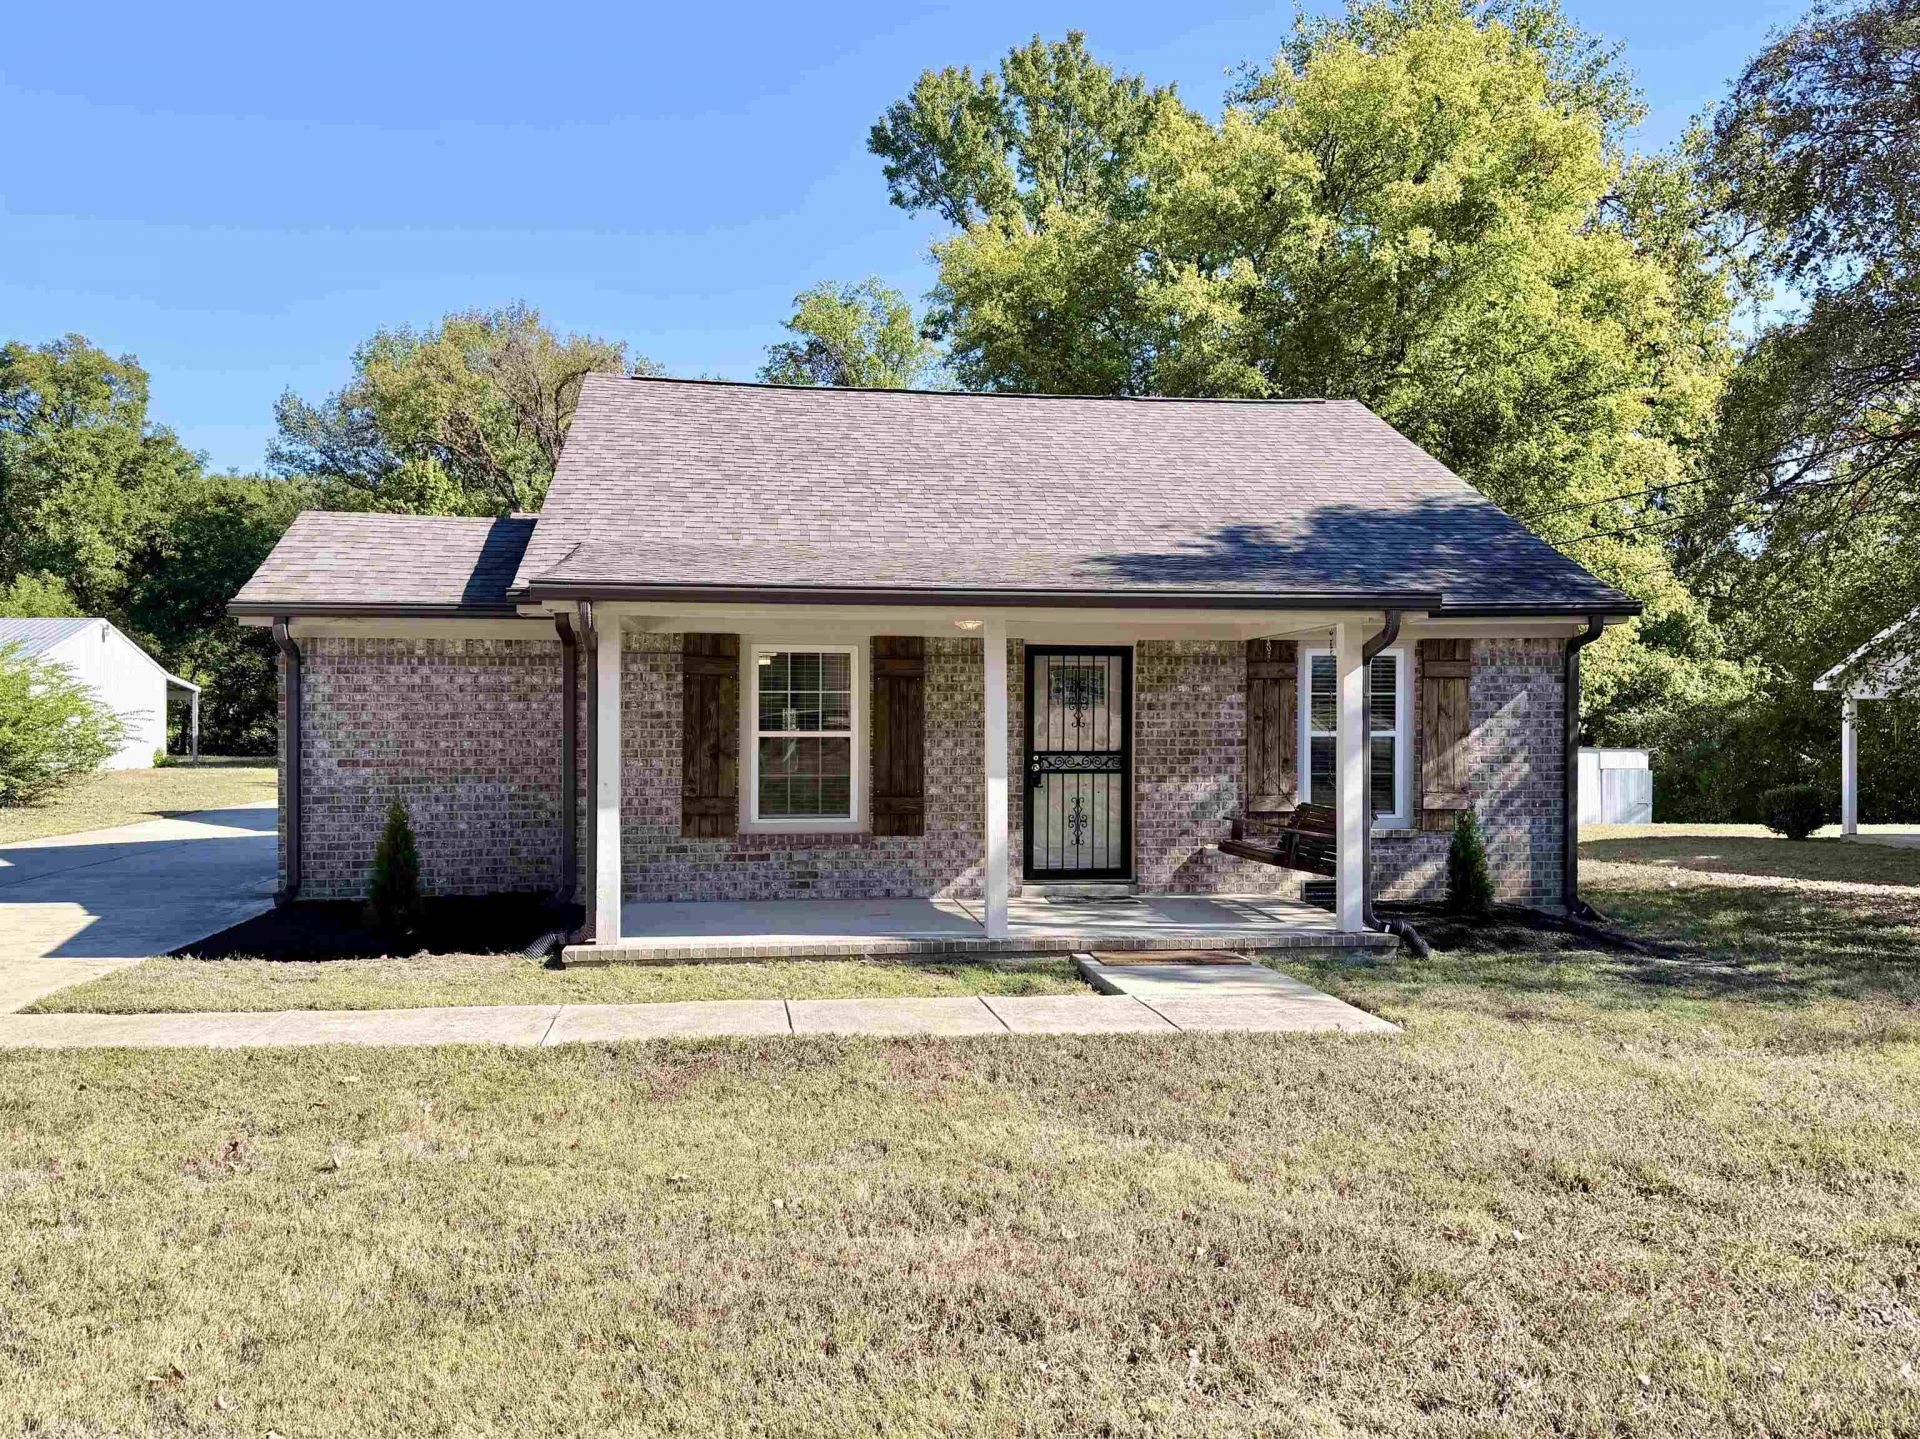
Incredible Opportunity in the heart of Munford! Beautifully updated 4 bdrm, 2 bth home offering plenty of space inside and out!Originally constructed in 1940 & fully renovated and modernized by the former owner around 2018. This versatile floor plan has 2 spacious living areas, bonus room, & a dedicated laundry room. Kitchen boasts granite countertops, dark cabinetry, ss appl, & a gas range w/ stylish vent hood.Gorgeous wood flooring, fresh neutral paint, updated lighting, and modern fixtures complement the interior.Enjoy relaxing on the covered front porch. A standout feature is the impressive 30x40 2-car garage/workshop with 2 garage doors, concrete flooring, insulation, extensive storage, & partially framed int rooms offering endless possibilities for hobbies, projects, or add. workspace. An expansive concrete driveway w/ abundant parking & easy access to workshop garage.A rare combination of comfortable living space& exceptional workshop versatility all sitting on a 1.6 acre lot!
Property Features
Property Type: Residential - Single Family
Cooling: Central
Garage: 2
Heating: Central
Home Style: Traditional
Lot Size: 1.60 Acres
Roof Type: Composition Shingles
Year Built: 1940
Feature Descriptions
Additional Rooms: Laundry Room, Bonus Room
Bed and Bath: 1 or More BR Down, Primary Down, Double Vanity Bath, Full Bath Down, Vinyl/Luxury Vinyl Floor
Days on Site: 5
Exterior: Workshop
Exterior/ Windows: Brick Veneer
Floors/ Ceilings: Wood Laminate Floors
Interior: All Window Treatments, Walk-In Closet(s)
Interior Equipment: Range/Oven, Dishwasher
Living/ Dining Room: Separate Living Room, Separate Dining Room, Separate Den, Updated/Renovated Kitchen
Lot: Some Trees, Level
Master Bath: Double Sinks, Vinyl/Luxury Vinyl Floor
Master Bedroom: Level 1,Walk-In Closet
Parking/ Storage: Driveway/Pad, Workshop(s), Front-Load Garage
Total Rooms: 4
Room Sizes
Primary Bedroom: 11x19
Bedroom 2: 13x10
Bedroom 3: 11x10
Bedroom 4: 8x12
Dining Area: 9x22
Den/ Great Room: 17x17
Kitchen: 17x9
Living room: 15x13
Listed By / Shown By
Listed By
Agency Name: Enterprise, REALTORS
Agency Phone: 901-867-1000
Shown By
Agent Name: Jake Linton
Agent Phone: (901) 870-2455
Agency Title: Local Agency Realty Group

Estimate Your Payment
Estimated Payment
$ 2,203.08 per month $2,101.03 Principal & Interest $0.00 Property Tax (data not provided by mls) $102.05 Homeowner's InsuranceChange Payment Information


Privacy Policy / DMCA Notice / ADA Accessibility


This site is hosted, designed and copyright
© 1994 - 2026 by
Delta Media Group, Inc. -- Patent Pending --
Agency License Information: Local Agency Realty Group
Principal Broker: Jaime Ross
TN License: C266682
MS License: C24379
350 College St | MLS# 10233284
This single family home located at 350 College St, Munford, TN 38058 is currently listed for sale with an asking price of $349,900. This property was built in 1940 and has 4 bedrooms and 2 full baths. College St is located in the ? subdivision. Search ? real estate on jake.localagencyrealty.com today.