
Jake Linton
REALTOR®


BEDS3
BATHS1 full 1 partial
MLS#10233202
STATUSActive
PROPERTY TYPEResidential - Single Family
SUBDIVISIONHIGH POINT TERRACE
Property Description
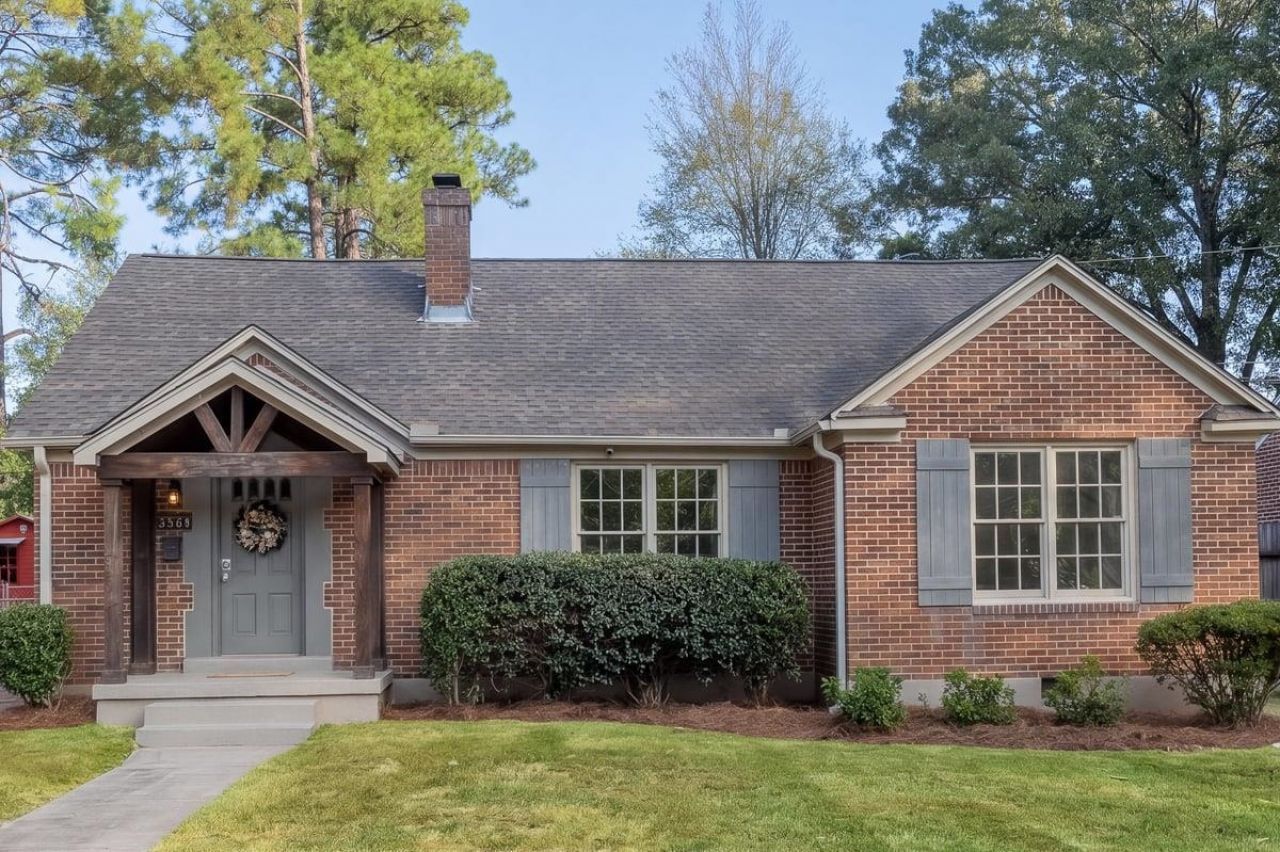
Charming brick home nestled along the beautiful tree-lined streets of High Point Terrace, one of East Memphis' most beloved neighborhoods! This inviting 3-bedroom, 1.5-bath home offers timeless character with modern updates. The beautifully remodeled kitchen features crisp white cabinetry, stylish countertops and stainless steel appliances. Gorgeous hardwood floors, two fireplaces and abundant charm create two warm, inviting living spaces. Stackable washer and dryer remain, and the spacious walk-up attic offers exceptional storage. What truly sets High Point Terrace apart is its wonderful neighborhood lifestyle! Enjoy easy access to the Shelby Farms Greenline, along with neighborhood favorites High Point Grocery, High Point Pizza and Cheffie's Caf. A rare opportunity to enjoy classic charm, modern conveniences and the vibrant sense of community that makes High Point Terrace so special. *** some pictures are virtually staged***
Property Features
Property Type: Residential - Single Family
Cooling: Central
Fireplaces: 2
Heating: Central, Gas
Home Style: Traditional, Ranch
Lot Size: 0.16 Acres
Roof Type: Composition Shingles
Year Built: 1947
Feature Descriptions
Additional Rooms: Bonus Room, Attic
Bed and Bath: All Bedrooms Down, Primary Down, Full Bath Down, Half Bath Down
Days on Site: 7
Exterior: Patio
Exterior/ Windows: Brick Veneer, Wood/Composition
Fireplace: In Living Room, In Den/Great Room
Flood Insurance Required: No
Floors/ Ceilings: Hardwood Throughout, Tile, Smooth Ceiling
Interior: Permanent Attic Stairs, Attic Access, Smoke Detector(s)
Interior Equipment: Range/Oven, Gas Cooking, Disposal, Dishwasher, Microwave, Refrigerator, Washer, Dryer
Living/ Dining Room: Separate Living Room, Separate Dining Room, Separate Den, Updated/Renovated Kitchen
Lot: Level, Professionally Landscaped
Master Bath: Smooth Ceiling, Tile Floor
Parking/ Storage: Driveway/Pad
Total Rooms: 7
Water/ Sewer: Gas Water Heater, Public Sewer, Public Water
Room Sizes
Primary Bedroom: 13x11
Bedroom 2: 12x11
Bedroom 3: 12x11
Dining Area: 13x13
Den/ Great Room: 26x13
Kitchen: 14x8
Living room: 19x14
Listed By / Shown By
Listed By
Agency Name: Coldwell Banker Collins-Maury
Agency Phone: 901-259-8550
Shown By
Agent Name: Jake Linton
Agent Phone: (901) 870-2455
Agency Title: Local Agency Realty Group

Estimate Your Payment
Estimated Payment
$ 1,888.26 per month $1,800.79 Principal & Interest $0.00 Property Tax (data not provided by mls) $87.47 Homeowner's InsuranceChange Payment Information


Privacy Policy / DMCA Notice / ADA Accessibility


This site is hosted, designed and copyright
© 1994 - 2026 by
Delta Media Group, Inc. -- Patent Pending --
Agency License Information: Local Agency Realty Group
Principal Broker: Jaime Ross
TN License: C266682
MS License: C24379
3568 Philwood Ave | MLS# 10233202
This single family home located at 3568 Philwood Ave, Memphis, TN 38122 is currently listed for sale with an asking price of $299,900. This property was built in 1947 and has 3 bedrooms and 1 full and 1 partial baths. Philwood Ave is located in the HIGH POINT TERRACE subdivision. Search HIGH POINT TERRACE real estate on jake.localagencyrealty.com today.