
Jake Linton
REALTOR®


BEDS3
BATHS1 full 1 partial
MLS#10232057
STATUSActive
PROPERTY TYPEResidential - Single Family
SUBDIVISIONHIGH POINT TERRACE
Property Description
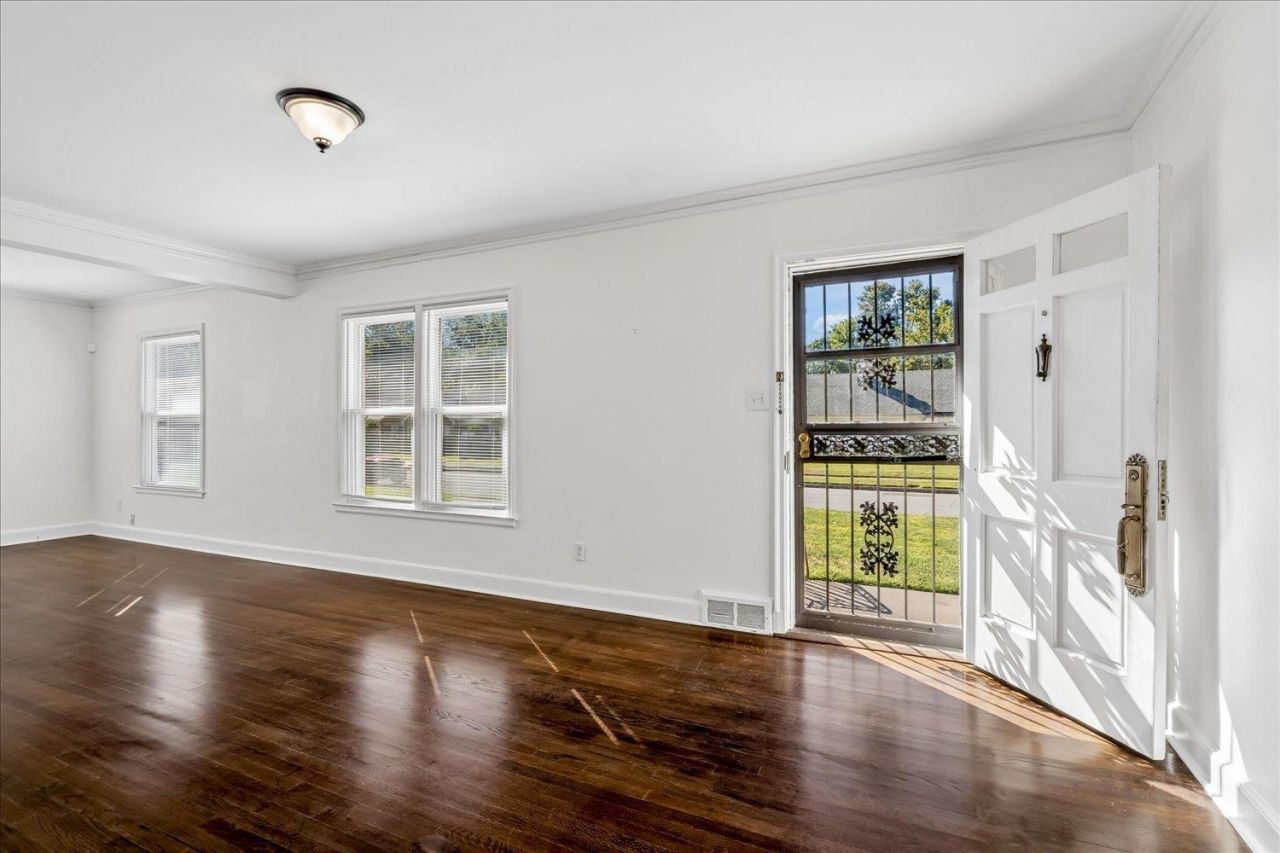
Classic High Point Terrace charm with thoughtful updates in an incredibly convenient location. Original hardwood floors flow throughout the home, complemented by crown molding and a spacious living room anchored by an inviting fireplace. The adjoining dining room provides plenty of space for everyday meals or entertaining. The updated kitchen features granite countertops, a tile backsplash and stainless steel appliances, while the bathrooms have been refreshed with upscale finishes. The spacious primary bedroom includes a dedicated private bath. Outside, an electric gate provides added convenience and secure off-street parking. Best of all, you're within walking distance of the Greenline, High Point Grocery and neighborhood pizza, placing you in the heart of High Point Terrace's favorite amenities.
Property Features
Property Type: Residential - Single Family
Cooling: Central
Fenced: Yes
Fireplaces: 1
Heating: Central
Home Style: Traditional
Lot Size: 0.17 Acres
Year Built: 1946
Feature Descriptions
Additional Rooms: Laundry Closet, Attic
Bed and Bath: All Bedrooms Down, Primary Down, Full Bath Down
Days on Site: 24
Exterior: Wrought Iron Security Drs, Wood Fence, Sidewalks
Exterior/ Windows: Brick Veneer, Aluminum Window(s), Storm Door(s)
Fireplace: In Den/Great Room
Floors/ Ceilings: Hardwood Throughout
Interior: Pull Down Attic Stairs, Security System
Interior Equipment: Range/Oven, Dishwasher, Refrigerator
Living/ Dining Room: Great Room, Updated/Renovated Kitchen, Eat-In Kitchen, Washer/Dryer Connections
Lot: Level, Wood Fenced
Master Bath: Tile Floor
Master Bedroom: Level 1,Full Bath, Hardwood Floor
Parking/ Storage: Driveway/Pad, Gated Parking, Gate Clickers
Security: yes
Total Rooms: 5
Water/ Sewer: Public Sewer, Public Water
Room Sizes
Primary Bedroom: 14x12
Bedroom 2: 12x13
Bedroom 3: 12x14
Den/ Great Room: 13x29
Kitchen: 10x18
Listed By / Shown By
Listed By
Agency Name: Keller Williams
Agency Phone: 901-261-7900
Shown By
Agent Name: Jake Linton
Agent Phone: (901) 870-2455
Agency Title: Local Agency Realty Group

Estimate Your Payment
Estimated Payment
$ 2,046.30 per month $1,951.51 Principal & Interest $0.00 Property Tax (data not provided by mls) $94.79 Homeowner's InsuranceChange Payment Information


Privacy Policy / DMCA Notice / ADA Accessibility


This site is hosted, designed and copyright
© 1994 - 2026 by
Delta Media Group, Inc. -- Patent Pending --
Agency License Information: Local Agency Realty Group
Principal Broker: Jaime Ross
TN License: C266682
MS License: C24379
3576 Charleswood Ave | MLS# 10232057
This single family home located at 3576 Charleswood Ave, Memphis, TN 38122 is currently listed for sale with an asking price of $325,000. This property was built in 1946 and has 3 bedrooms and 1 full and 1 partial baths. Charleswood Ave is located in the HIGH POINT TERRACE subdivision. Search HIGH POINT TERRACE real estate on jake.localagencyrealty.com today.