
Jake Linton
REALTOR®


BEDS5
BATHS3 full
MLS#10227986
STATUSActive
PROPERTY TYPEResidential - Townhouse
SUBDIVISIONSutton Place
Property Description
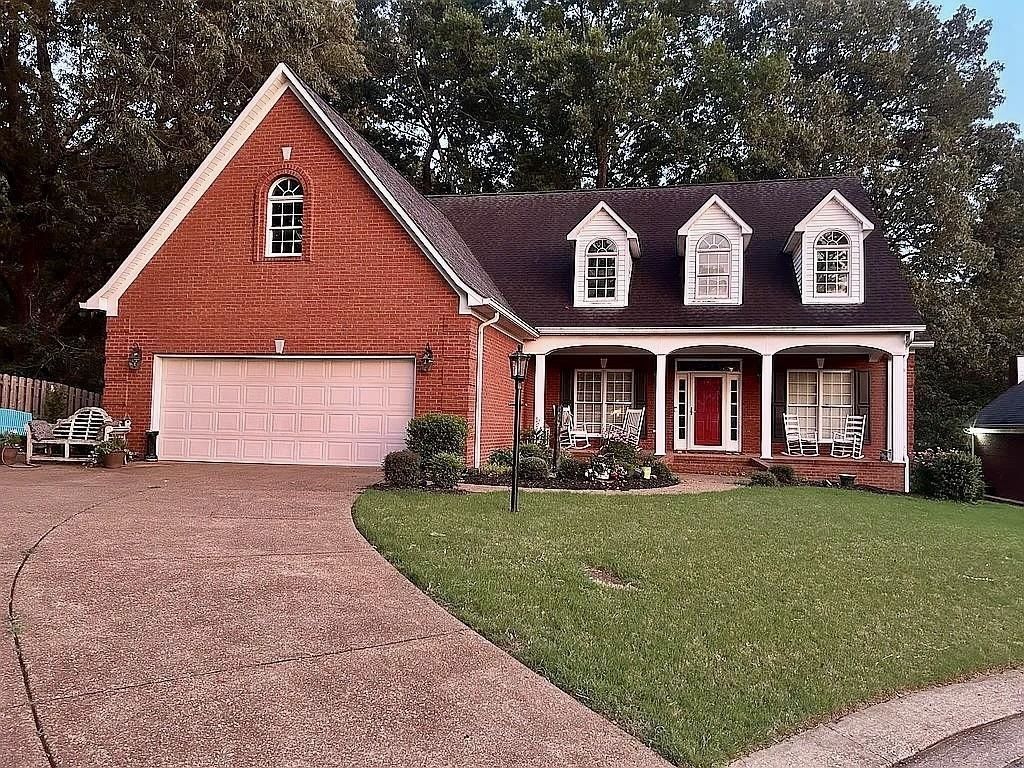
Buyer can save more than $40,000 on this beautiful home as owner offers to finance first 5 years of a 30yr loan at an int. rate of only 4.8%! This owner financing also saves much of the traditional closing costs.This home features 4 bedrooms(up),a huge den,3 full baths,a main-level master suite with his&her walk-in closets,1,100 sq.ft. unfinished walk-out basement with HVAC vents & windows plus approx. 300 sq.ft. of walk-out attic space over the garage. An additional 117' x 80' wooded lot behind the home provides extra privacy & a beautiful backyard setting.The large downstairs living area,dining space,& office which could serve as a 6th bedroom complete this wonderful home.This is an exceptional value @ just $140/sq ft which includes in additional value w/extra wooded lot valued at $20,000 &1100 sq ft walkout basement at $30,000.Approx.$40,000 finance savings upfront makes actual sq ft costs about $129 sq ft.This home offers more privacy,more amenities,& BIG savings-all included!
Property Features
Property Type: Residential - Townhouse
Cooling: Central
Fenced: Yes
Fireplaces: 1
Garage: 2 car attached
Heating: Central, Gas
Home Style: Traditional
Roof Type: Composition Shingles
Year Built: 1997
Feature Descriptions
Bed and Bath: Primary Down, Double Vanity Bath, Whirlpool(s), Separate Tub & Shower, Full Bath Down
Days on Site: 85
Exterior: Deck, Wood Fence
Exterior/ Windows: Vinyl Windows
Fireplace: Gas Logs
Floors/ Ceilings: Part Hardwood, Part Carpet, Tile
Living/ Dining Room: Separate Living Room, Separate Dining Room, Updated/Renovated Kitchen, Eat-In Kitchen, Breakfast Bar, Pantry, Island In Kitchen, Washer/Dryer Connections
Lot: Some Trees, Landscaped, Wood Fenced
Parking/ Storage: Driveway/Pad, Garage Door Opener(s), Front-Load Garage
Total Rooms: 10
Room Sizes
Primary Bedroom: 15x15
Bedroom 2: 14x13
Bedroom 3: 14x13
Bedroom 4: 14x13
Bedroom 5: 13x11
Dining Area: 11x16
Bonus Room: From
Living room: 21x17
Listed By / Shown By
Listed By
Agency Name: Home and Farms
Agency Phone: 844-803-0832
Shown By
Agent Name: Jake Linton
Agent Phone: (901) 870-2455
Agency Title: Local Agency Realty Group

Estimate Your Payment
Estimated Payment
$ 3,146.90 per month $3,001.12 Principal & Interest $0.00 Property Tax (data not provided by mls) $145.78 Homeowner's InsuranceChange Payment Information


Privacy Policy / DMCA Notice / ADA Accessibility


This site is hosted, designed and copyright
© 1994 - 2026 by
Delta Media Group, Inc. -- Patent Pending --
Agency License Information: Local Agency Realty Group
Principal Broker: Jaime Ross
TN License: C266682
MS License: C24379
36 Sutton Place Pl | MLS# 10227986
This townhouse located at 36 Sutton Place Pl, Jackson, TN 38305 is currently listed for sale with an asking price of $499,800. This property was built in 1997 and has 5 bedrooms and 3 full baths. Sutton Place Pl is located in the Sutton Place subdivision. Search Sutton Place real estate on jake.localagencyrealty.com today.