
Jake Linton
REALTOR®


BEDS4
BATHS3 full 1 partial
MLS#10232990
STATUSActive
PROPERTY TYPEResidential - Single Family
SUBDIVISIONPLANTATION ESTATES DAVIESHIRE PH4 SEC A
Property Description
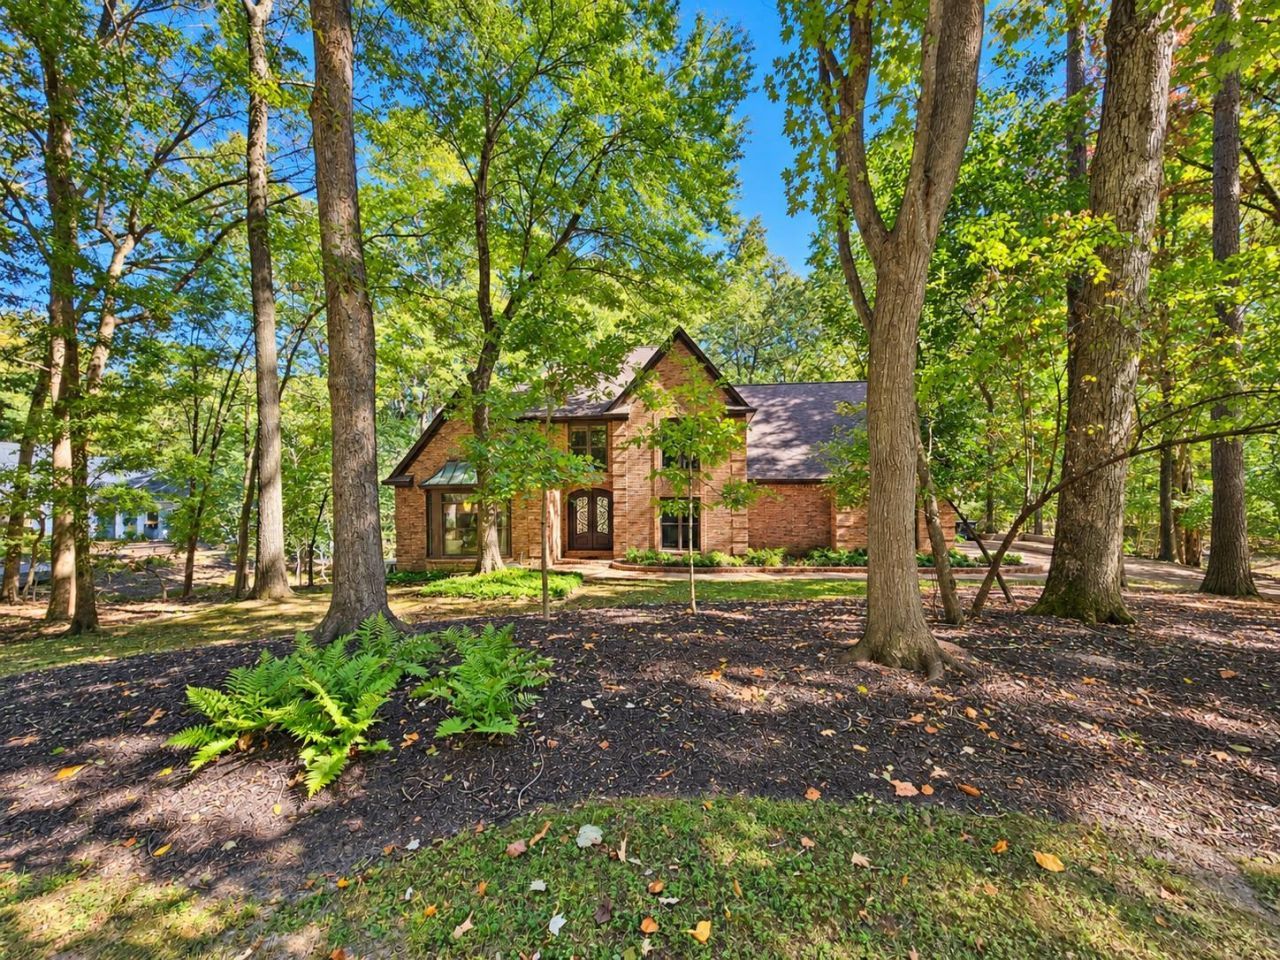
Peace and serenity abound with this secluded home nestled on 1.37 acres, wooded lot. Spacious 4,000 square foot home offers 4 bedrooms & huge rec room/ bedroom. Vaulted great room with fireplace, built in bar with wine cooler & ice maker, large windows overlooking picturesque view of nature. The kitchen boasts granite tops, double ovens in brickwork, big island with cooktop & descending vent-a-hood. Sunroom has walls of windows that bring outside, in. 3-1/2 baths. Features go on and on with a full house generator, like-new hard wood floors upstairs, a hidden safe, temperature-controlled wine room, tankless water heater, double ornamental iron doors, tiered back deck, outdoor lighting that illuminates the yard, and a lawn sprinkler system.
Property Features
Property Type: Residential - Single Family
Cooling: 220 Wiring, Ceiling Fan(s), Central, Dual System
Fireplaces: 1
Garage: 2 car attached
Heating: Central, Gas
Home Style: Traditional
Lot Size: 1.37 Acres
Roof Type: Composition Shingles
Year Built: 1989
Feature Descriptions
Additional Rooms: Laundry Room, Sun Room, Entry Hall
Bed and Bath: 1 or More BR Down, Primary Down, Luxury Primary Bath, Double Vanity Bath, Whirlpool(s), Separate Tub & Shower, Full Bath Down
Days on Site: 10
Exterior: Wrought Iron Security Drs, Auto Lawn Sprinkler, Deck
Exterior/ Windows: Brick Veneer, Wood/Composition, Wood Window(s), Double Pane Window(s)
Fireplace: Masonry, In Den/Great Room, Gas Starter
Floors/ Ceilings: Part Hardwood, Tile, Sprayed Ceiling, Vaulted/Coff/Tray Ceiling
Interior: All Window Treatments, Walk-In Closet(s), Permanent Attic Stairs, Walk-In Attic, Rear Stairs to Playroom, Mud Room, Cat/Dog Free House, Security System, Smoke Detector(s)
Interior Equipment: Self Cleaning Oven, Double Oven, Cooktop, Disposal, Dishwasher, Refrigerator
Living/ Dining Room: Great Room, Eat-In Kitchen, Breakfast Bar, Pantry, Island In Kitchen, Washer/Dryer Connections
Lot: Wooded, Professionally Landscaped
Master Bath: Double Sinks, Separate Shower, Tile Floor, Whirlpool Tub
Parking/ Storage: Garage Door Opener(s), Side-Load Garage
Security: yes
Total Rooms: 9
Water/ Sewer: Gas Water Heater, Public Sewer, Public Water
Room Sizes
Primary Bedroom: 20x17
Bedroom 2: 16x12
Bedroom 3: 15x13
Bedroom 4: 15x12
Dining Area: 15x14
Den/ Great Room: 21x17
Kitchen: 18x12
Breakfast Room: 15x9
Bonus Room: 19x19
Listed By / Shown By
Listed By
Agency Name: REMAX Experts
Agency Phone: 901-685-6000
Shown By
Agent Name: Jake Linton
Agent Phone: (901) 870-2455
Agency Title: Local Agency Realty Group

Estimate Your Payment
Estimated Payment
$ 3,714.19 per month $3,542.14 Principal & Interest $0.00 Property Tax (data not provided by mls) $172.05 Homeowner's InsuranceChange Payment Information


Privacy Policy / DMCA Notice / ADA Accessibility


This site is hosted, designed and copyright
© 1994 - 2026 by
Delta Media Group, Inc. -- Patent Pending --
Agency License Information: Local Agency Realty Group
Principal Broker: Jaime Ross
TN License: C266682
MS License: C24379
3684 Vanderschaaf Dr | MLS# 10232990
This single family home located at 3684 Vanderschaaf Dr, Bartlett, TN 38133 is currently listed for sale with an asking price of $589,900. This property was built in 1989 and has 4 bedrooms and 3 full and 1 partial baths. Vanderschaaf Dr is located in the PLANTATION ESTATES DAVIESHIRE PH4 SEC A subdivision. Search PLANTATION ESTATES DAVIESHIRE PH4 SEC A real estate on jake.localagencyrealty.com today.