
Jake Linton
REALTOR®


BEDS2
BATHS2 full 1 partial
MLS#10224415
STATUSActive
PROPERTY TYPEResidential - Condominium
SUBDIVISIONRIVERBLUFF CONDOMINIUMS
Property Description
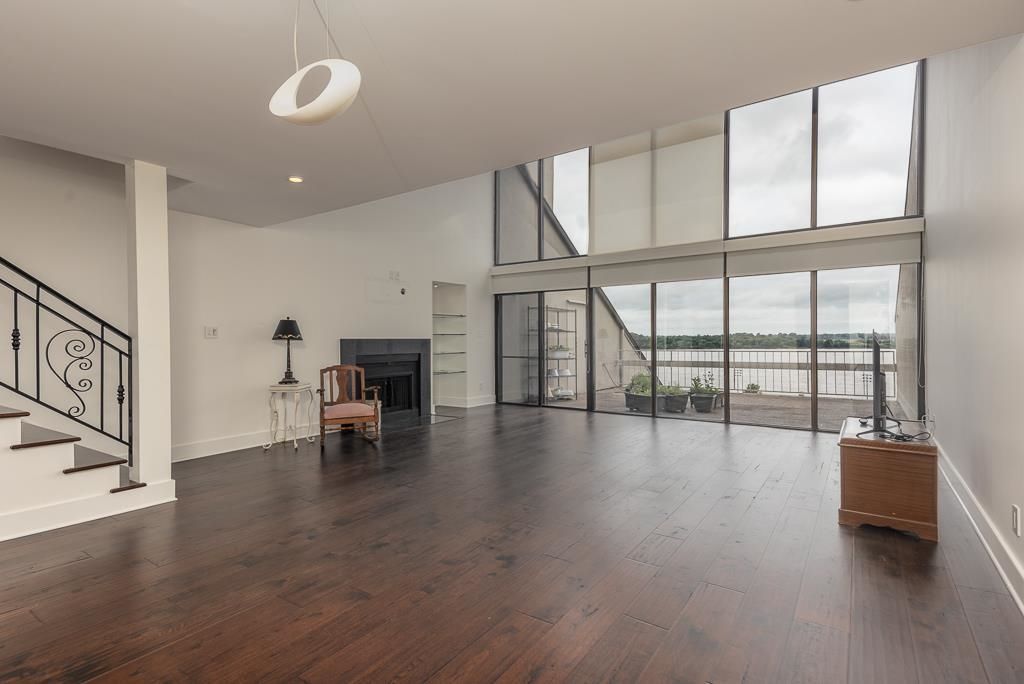
WOW! This is a fantastic property. This CO-OP features beautiful hardwood floors, custom kitchen, smashing river views with awesome outdoor terrace. Custom Walk-in closets. Bookcases in primary bedroom. 24/7 guard desk. Gated community. You can walk everywhere. 2 parking spaces. "CITY AND COUNTY TAXES ARE PAID IN THE HOA FEE." This one's A WINNER!
Property Features
Property Type: Residential - Condominium
Cooling: Central
Fireplaces: 1
Heating: Central
Home Style: Traditional
Year Built: 1983
Feature Descriptions
Additional Rooms: Entry Hall, Laundry Closet, Loft/Balcony
Bed and Bath: All Bedrooms Up, Primary Up, Renovated Bathroom, Luxury Primary Bath, Double Vanity Bath
Days on Site: 135
Exterior: Patio
Fireplace: In Living Room
Floors/ Ceilings: 9 or more Ft. Ceiling, Hardwood Throughout, Smooth Ceiling, Vaulted/Coff/Tray Ceiling
Interior: Walk-In Closet(s), Cat/Dog Free House
Interior Equipment: Range/Oven, Disposal, Dishwasher, Refrigerator
Living/ Dining Room: Eat-In Kitchen, Keeping/Hearth Room, Other (See Remarks), Pantry, Separate Dining Room, Separate Living Room, Updated/Renovated Kitchen
Master Bath: Double Sinks, Separate Shower, Smooth Ceiling, Tile Floor
Master Bedroom: Built-In Cabinets/Bkcases, Full Bath, Hardwood Floor, Level 2,Walk-In Closet
Parking/ Storage: Driveway/Pad, Gated Parking
Total Rooms: 5
Room Sizes
Primary Bedroom: 15x14
Bedroom 2: 15x13
Dining Area: 15x12
Kitchen: 16x08
Living room: 15x24
Listed By / Shown By
Listed By
Agency Name: Crye-Leike, Inc., REALTORS
Agency Phone: 901-754-0800
Shown By
Agent Name: Jake Linton
Agent Phone: (901) 870-2455
Agency Title: Local Agency Realty Group

Estimate Your Payment
Estimated Payment
$ 2,361.12 per month $2,251.74 Principal & Interest $0.00 Property Tax (data not provided by mls) $109.38 Homeowner's InsuranceChange Payment Information


Privacy Policy / DMCA Notice / ADA Accessibility


This site is hosted, designed and copyright
© 1994 - 2026 by
Delta Media Group, Inc. -- Patent Pending --
Agency License Information: Local Agency Realty Group
Principal Broker: Jaime Ross
TN License: C266682
MS License: C24379
377 Riverbluff Pl, Unit 3 | MLS# 10224415
This condo located at 377 Riverbluff Pl, Unit 3, Memphis, TN 38103 is currently listed for sale with an asking price of $375,000. This property was built in 1983 and has 2 bedrooms and 2 full and 1 partial baths. Riverbluff Pl, Unit 3 is located in the RIVERBLUFF CONDOMINIUMS subdivision. Search RIVERBLUFF CONDOMINIUMS real estate on jake.localagencyrealty.com today.