
Jake Linton
REALTOR®


BEDS3
BATHS2 full 1 partial
MLS#10229330
STATUSActive
PROPERTY TYPEResidential - Single Family
SUBDIVISIONBELLE MEADE
Property Description
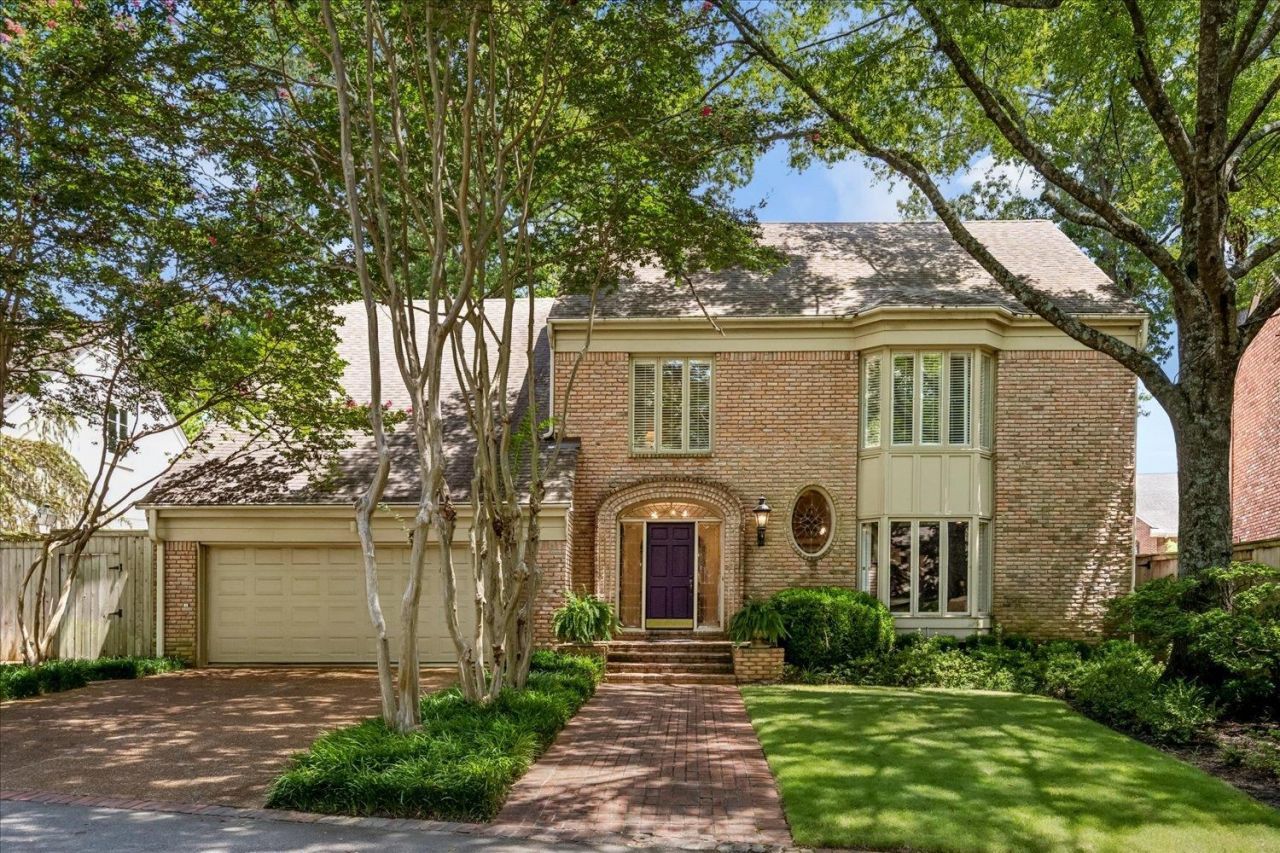
Refined design and timeless architecture come together in this beautifully renovated residence within gated Belle Meade. Designer Martina Servos of Lemongrass Design in New York guided the sophisticated transformation, incorporating Farrow & Ball paint, rich hardwood floors, elegant millwork, arched openings, and custom built- ins. The completely reimagined kitchen features Calcutta Viola Antique marble countertops, custom cabinetry, an expansive island, gas range, stainless steel appliances, and bespoke lighting. The primary suite continues the home's elevated design with an impressive wardrobe and changing room, along with a fully renovated bath featuring a freestanding soaking tub, glass-enclosed shower, and high-end fixtures, including select pieces by Brizo. Outside, multiple sets of French doors open to the rear deck, seamlessly extending the living space into a private backyard enclosed by a privacy fence for an intimate, secluded setting.
Property Features
Property Type: Residential - Single Family
Cooling: Central
Fenced: Yes
Fireplaces: 1
Garage: 2 car attached
Heating: Central
Home Style: Traditional
Lot Size: 0.14 Acres
Roof Type: Composition Shingles
Year Built: 1987
Feature Descriptions
Additional Rooms: Laundry Closet, Attic
Bed and Bath: Primary Down, Renovated Bathroom, Luxury Primary Bath, Separate Tub & Shower, Half Bath Down
Days on Site: 65
Exterior: Auto Lawn Sprinkler, Patio, Deck, Well Landscaped Grounds
Exterior/ Windows: Brick Veneer
Fireplace: In Living Room
Floors/ Ceilings: Part Hardwood, Part Carpet, Tile
Interior: Walk-In Attic, Vent Hood/Exhaust Fan
Interior Equipment: Range/Oven, Gas Cooking, Disposal, Dishwasher, Refrigerator
Living/ Dining Room: LR/DR Combination, Updated/Renovated Kitchen, Eat-In Kitchen, Breakfast Bar, Pantry, Island In Kitchen
Lot: Professionally Landscaped, Wood Fenced
Master Bath: Separate Shower, Smooth Ceiling, Tile Floor
Master Bedroom: Level 1,Walk-In Closet, Full Bath, Smooth Ceiling, Carpet
Neighborhood Amenities: Gated Neighborhood
Parking/ Storage: Front-Load Garage, Gated Parking, Designated Guest Parking
Total Rooms: 6
Water/ Sewer: Public Sewer, Public Water
Room Sizes
Primary Bedroom: 15x13
Bedroom 2: 16x12
Bedroom 3: 15x12
Dining Area: 17x12
Den/ Great Room: x
Living room: 17x14
Listed By / Shown By
Listed By
Agency Name: Keller Williams
Agency Phone: 901-261-7900
Shown By
Agent Name: Jake Linton
Agent Phone: (901) 870-2455
Agency Title: Local Agency Realty Group

Estimate Your Payment
Estimated Payment
$ 4,406.79 per month $4,202.65 Principal & Interest $0.00 Property Tax (data not provided by mls) $204.14 Homeowner's InsuranceChange Payment Information


Privacy Policy / DMCA Notice / ADA Accessibility


This site is hosted, designed and copyright
© 1994 - 2026 by
Delta Media Group, Inc. -- Patent Pending --
Agency License Information: Local Agency Realty Group
Principal Broker: Jaime Ross
TN License: C266682
MS License: C24379
4363 W Cherry Place Dr | MLS# 10229330
This single family home located at 4363 W Cherry Place Dr, Memphis, TN 38117 is currently listed for sale with an asking price of $699,900. This property was built in 1987 and has 3 bedrooms and 2 full and 1 partial baths. W Cherry Place Dr is located in the BELLE MEADE subdivision. Search BELLE MEADE real estate on jake.localagencyrealty.com today.