
Jake Linton
REALTOR®


BEDS2
BATHS2 full
MLS#10227940
STATUSActive
PROPERTY TYPEResidential - Condominium
SUBDIVISIONBELLE MEADE
Property Description
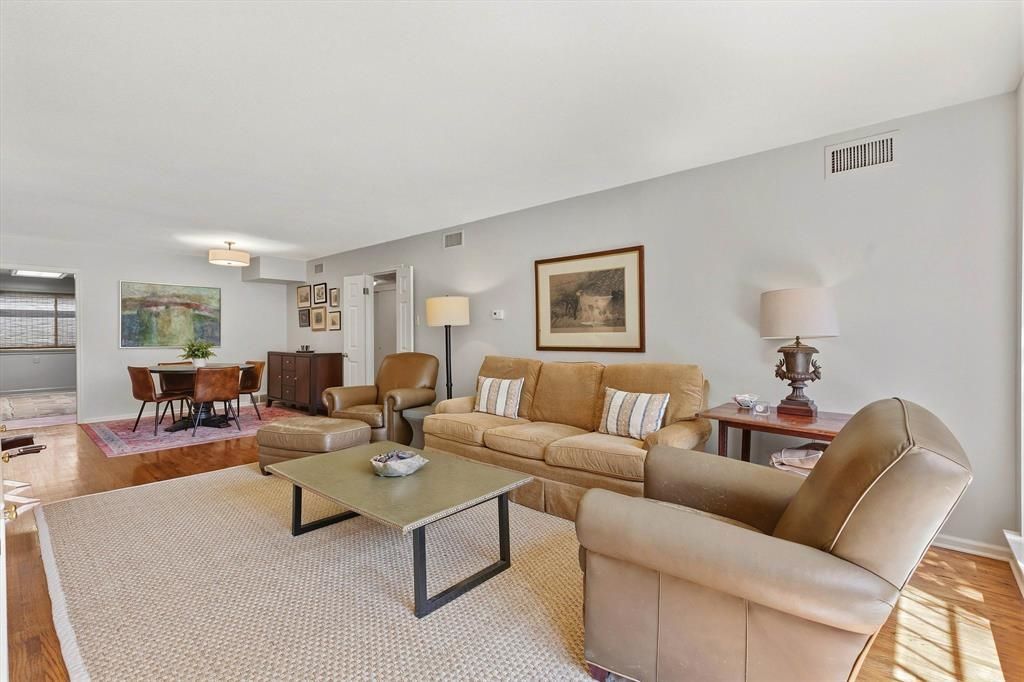
New price!!!!Best location! 2Brs @Ba knock out condo near Laurelwood. Large living room overlooking the courtyard. Hardwood floors ,kitchen with granite counter tops. Appliances stay including new washer and dryer. gated community with pool, 1 covered parking spot. Located in the heart of east Memphis.Dont miss this one!
Property Features
Property Type: Residential - Condominium
Cooling: Central
Fenced: Yes
Fireplaces: 1
Heating: Central, Electric
Home Style: Traditional
Roof Type: Composition Shingles
Year Built: 1960
Feature Descriptions
Bed and Bath: All Bedrooms Down, Primary Down, Renovated Bathroom,2 Full Primary Baths
Days on Site: 86
Exterior: Wrought Iron Security Drs, Storage Building, Well Landscaped Grounds
Exterior/ Windows: Brick Veneer, Aluminum Window(s)
Flood Insurance Required: No
Floors/ Ceilings: Part Hardwood, Tile
Interior: Smoke Detector(s)
Interior Equipment: Range/Oven, Cooktop, Disposal, Dishwasher, Microwave, Refrigerator, Washer, Dryer
Living/ Dining Room: LR/DR Combination, Updated/Renovated Kitchen, W/D Connection in Kitchen
Lot: Level, Professionally Landscaped, Brick/Stone Fenced
Master Bath: Tile Floor
Master Bedroom: Full Bath, Hardwood Floor, Level 1
Neighborhood Amenities: Gated Neighborhood
Parking/ Storage: Gated Parking, Parking Lot, Assigned Parking, Designated Guest Parking
Pool: In Ground
Swimming Pool: Yes
Total Rooms: 5
Water/ Sewer: Electric Water Heater, Public Sewer, Public Water
Room Sizes
Primary Bedroom: 16x15
Bedroom 2: 15x14
Dining Area: 13x10
Den/ Great Room: 0
Kitchen: 16x11
Living room: 17x13
Listed By / Shown By
Listed By
Agency Name: Sowell, Realtors
Agency Phone: 901-278-4380
Shown By
Agent Name: Jake Linton
Agent Phone: (901) 870-2455
Agency Title: Local Agency Realty Group

Estimate Your Payment
Estimated Payment
$ 1,195.67 per month $1,140.28 Principal & Interest $0.00 Property Tax (data not provided by mls) $55.39 Homeowner's InsuranceChange Payment Information


Privacy Policy / DMCA Notice / ADA Accessibility


This site is hosted, designed and copyright
© 1994 - 2026 by
Delta Media Group, Inc. -- Patent Pending --
Agency License Information: Local Agency Realty Group
Principal Broker: Jaime Ross
TN License: C266682
MS License: C24379
4400 Poplar Ave, Unit 5 | MLS# 10227940
This condo located at 4400 Poplar Ave, Unit 5, Memphis, TN 38117 is currently listed for sale with an asking price of $189,900. This property was built in 1960 and has 2 bedrooms and 2 full baths. Poplar Ave, Unit 5 is located in the BELLE MEADE subdivision. Search BELLE MEADE real estate on jake.localagencyrealty.com today.