
Jake Linton
REALTOR®


BEDS3
BATHS2 full
MLS#10232024
STATUSActive
PROPERTY TYPEResidential - Condominium
SUBDIVISIONBELLE MEADE
Property Description
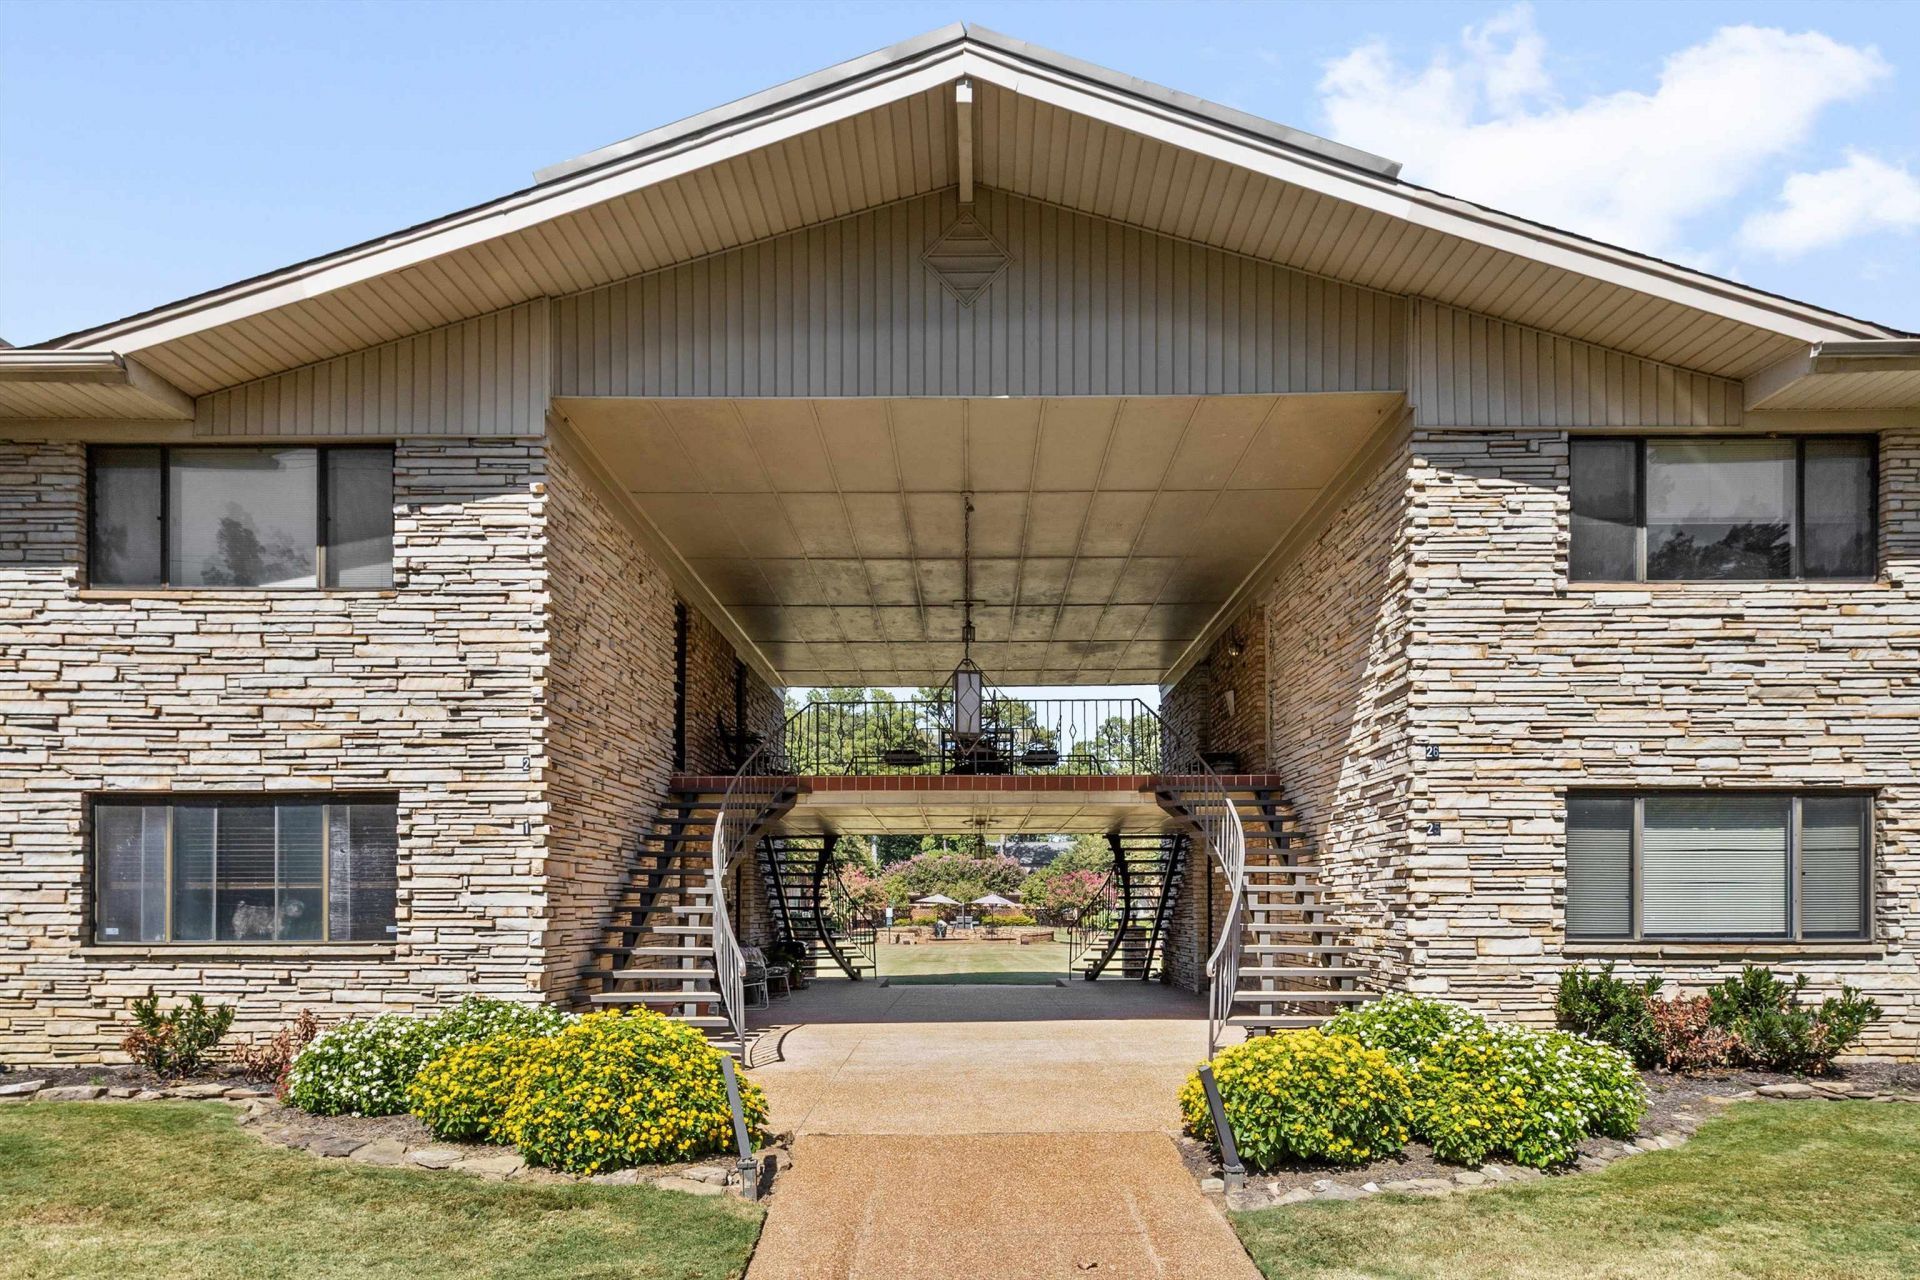
The Marsonne is one of East Memphis's best-kept secrets. This intimate, gated condo community is nestled amidst upscale neighborhoods just minutes from the Shops of Laurelwood, Memphis Botanic Gardens, University of Memphis, Rhodes College, and the interstate. Tucked quietly at the back of the complex, this carpet-free, 3 bedroom 2 full bath first-floor flat features hardwood floors, tile and a flexible floor plan perfect for guests or a dedicated home office. The large, open living and dining area boasts a huge bay window with built-in shutters overlooking a scenic courtyard with plenty of green space and a community pool. The kitchen has granite countertops, a coffee bar, cooktop, microwave and a wall oven. The primary bedroom features an updated en-suite bath, while two additional bedrooms share an updated hall bathroom. A separate, dedicated laundry closet is conveniently located in the hall near the bedrooms. Storage/1 covered parking comes with the unit. Plenty of guest parking.
Property Features
Property Type: Residential - Condominium
Cooling: Ceiling Fan(s), Central
Fenced: Yes
Heating: Central
Home Style: Traditional
Roof Type: Composition Shingles
Year Built: 1960
Feature Descriptions
Additional Rooms: Laundry Closet, Storage Room
Bed and Bath: All Bedrooms Down, Primary Down, Split Bedroom Plan, Renovated Bathroom, Full Bath Down
Days on Site: 25
Exterior: Wrought Iron Security Drs, Courtyard, On-Site Storage, Well Landscaped Grounds, Brick or Stone Fence, Storage, Pet Area, Sidewalks
Exterior/ Windows: Brick Veneer, Aluminum Window(s)
Floors/ Ceilings: Part Hardwood, Tile, Smooth Ceiling
Interior: All Window Treatments, Cat/Dog Free House, Vent Hood/Exhaust Fan
Interior Equipment: Self Cleaning Oven, Cooktop, Disposal, Dishwasher, Microwave, Cable Available
Living/ Dining Room: LR/DR Combination, Pantry
Lot: Level, Professionally Landscaped, Brick/Stone Fenced, Iron Fenced
Master Bath: Dressing Area, Separate Shower, Smooth Ceiling, Tile Floor
Master Bedroom: Level 1,Full Bath, Smooth Ceiling, Hardwood Floor
Neighborhood Amenities: Pool
Parking/ Storage: Storage Room(s), Parking Lot, Assigned Parking, Designated Guest Parking
Pool: Neighborhood
Total Rooms: 6
Water/ Sewer: Public Sewer, Public Water
Room Sizes
Primary Bedroom: 16x15
Bedroom 2: 15x12
Bedroom 3: 15x12
Dining Area: 14x9
Kitchen: 14x10
Living room: 15x14
Listed By / Shown By
Listed By
Agency Name: Keller Williams
Agency Phone: 901-261-7900
Shown By
Agent Name: Jake Linton
Agent Phone: (901) 870-2455
Agency Title: Local Agency Realty Group

Estimate Your Payment
Estimated Payment
$ 1,227.78 per month $1,170.91 Principal & Interest $0.00 Property Tax (data not provided by mls) $56.88 Homeowner's InsuranceChange Payment Information


Privacy Policy / DMCA Notice / ADA Accessibility


This site is hosted, designed and copyright
© 1994 - 2026 by
Delta Media Group, Inc. -- Patent Pending --
Agency License Information: Local Agency Realty Group
Principal Broker: Jaime Ross
TN License: C266682
MS License: C24379
4400 Poplar Ave, Unit 17 | MLS# 10232024
This condo located at 4400 Poplar Ave, Unit 17, Memphis, TN 38117 is currently listed for sale with an asking price of $195,000. This property was built in 1960 and has 3 bedrooms and 2 full baths. Poplar Ave, Unit 17 is located in the BELLE MEADE subdivision. Search BELLE MEADE real estate on jake.localagencyrealty.com today.