
Jake Linton
REALTOR®


BEDS4
BATHS3 full
MLS#10232819
STATUSActive
PROPERTY TYPERental - Single Family
SUBDIVISIONCHICKASAW GARDENS PH2
Property Description
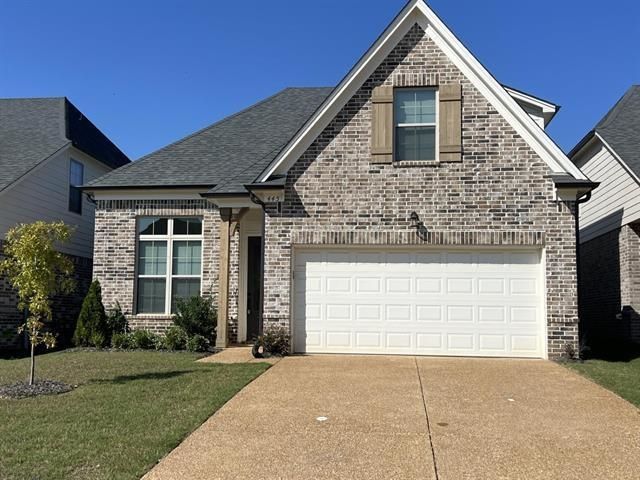
Chickasaw Gardens Oakland - 4 Bedrooms and 3 full bath, 2 garage. Back patio area. Regency Clark floor plan is a 2212 square foot home featuring 9 foot ceilings downstairs and 8 foot ceilings upstairs, as well as open concept living. Nice backyard. porch with wooded fence. 24 hour notice is required for an appointment.
Property Features
Property Type: Rental - Single Family
Cooling: 220 Wiring, Ceiling Fan(s), Central, Dual System
Fenced: Yes
Fireplaces: 1
Garage: 2 car attached
Heating: Central, Dual System
Roof Type: Composition Shingles
Year Built: 2022
Feature Descriptions
Additional Rooms: Entry Hall, Laundry Room
Bed and Bath: 1 or More BR Down, Double Vanity Bath, Full Bath Down, Luxury Primary Bath, Primary Down, Separate Tub & Shower, Whirlpool(s)
Days on Site: 12
Exterior: Porch
Exterior/ Windows: Brick Veneer
Fireplace: Gas Logs, Gas Starter, In Den/Great Room, Ventless Gas Fireplace
Floors/ Ceilings: 9 or more Ft. Ceiling, Part Carpet, Part Hardwood, Tile
Interior: All Window Treatments, Security System, Smoke Detector(s), Walk-In Attic, Walk-In Closet(s)
Interior Equipment: Dishwasher, Disposal, Dryer, Gas Cooking, Microwave, Range/Oven, Refrigerator, Washer
Living/ Dining Room: Breakfast Bar, Eat-In Kitchen, Pantry, Separate Den, Separate Dining Room, Washer/Dryer Connections
Lot: Landscaped, Level, Some Trees, Wood Fenced
Parking/ Storage: Front-Load Garage
Security: yes
Total Rooms: 4
Water/ Sewer: Gas Water Heater, Public Sewer, Public Water
Room Sizes
Primary Bedroom: 15X14
Bedroom 2: 10X11
Bedroom 3: 11X10
Bedroom 4: 15X17
Dining Area: 10X12
Den/ Great Room: 13X17
Kitchen: 10X12
Listed By / Shown By
Listed By
Agency Name: Crye-Leike, Inc., REALTORS
Agency Phone: 901-854-5050
Shown By
Agent Name: Jake Linton
Agent Phone: (901) 870-2455
Agency Title: Local Agency Realty Group



Privacy Policy / DMCA Notice / ADA Accessibility


This site is hosted, designed and copyright
© 1994 - 2026 by
Delta Media Group, Inc. -- Patent Pending --
Agency License Information: Local Agency Realty Group
Principal Broker: Jaime Ross
TN License: C266682
MS License: C24379
445 Maple St | MLS# 10232819
This property located at 445 Maple St, Oakland, TN 38060 is currently listed for rent with an asking price of $2,400 / Monthly. Search Oakland real estate on jake.localagencyrealty.com today.