
Jake Linton
REALTOR®


BEDS2
BATHS1 full
MLS#10231938
STATUSPending
PROPERTY TYPEResidential - Single Family
SUBDIVISIONHIGH POINT TERRACE
Property Description
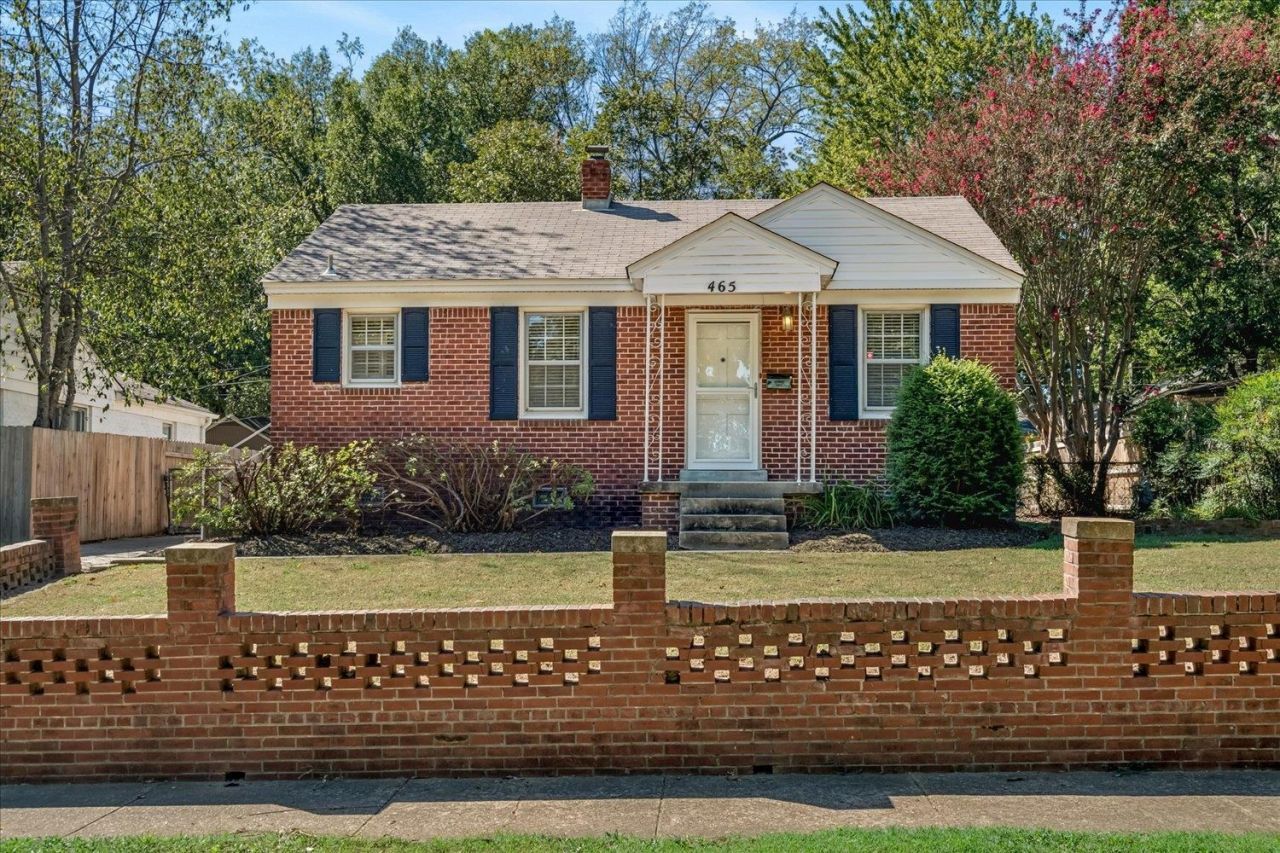
Charming and well-maintained 2 bedroom, 1 bath home in the wonderful neighborhood of High Point! This home is in great condition inside and out and features beautiful brickwork at the edge of the front lawn. The interior offers beautiful oak hardwood floors, refinished about 2 years ago adding warmth and character throughout the home. The gas-pack HVAC system is less than two years old, and the gas water heater was replaced in 2026. The roof is approximately nine years old, providing additional peace of mind for the next owner. The kitchen appliances remain with the property, including a refrigerator that is approximately 5 years old, along with the washer and dryer. Outside you will find a completely fenced yard offering privacy and plenty of space. The detached garage has space for a workshop providing excellent additional storage, workspace or hobby space. Only a short distance to the wonderful Greenline.
Property Features
Property Type: Residential - Single Family
Fenced: Yes
Garage: 1
Home Style: Traditional
Lot Size: 0.15 Acres
Roof Type: Composition Shingles
Year Built: 1951
Feature Descriptions
Additional Rooms: Laundry Closet, Attic
Bed and Bath: All Bedrooms Down,1 or More BR Down, Primary Down, Full Bath Down
Days on Site: 25
Exterior: Wood Fence, Chain Fence, Workshop
Exterior/ Windows: Brick Veneer, Vinyl Siding, Wood Window(s), Storm Window(s)
Floors/ Ceilings: Hardwood Throughout, Tile
Interior: All Window Treatments, Pull Down Attic Stairs, Vent Hood/Exhaust Fan
Interior Equipment: Range/Oven, Self Cleaning Oven, Disposal, Dishwasher, Refrigerator, Washer, Dryer
Living/ Dining Room: Separate Living Room
Lot: Landscaped, Wood Fenced, Chain Fenced
Master Bedroom: Level 1,Hardwood Floor
Parking/ Storage: Back-Load Garage
Total Rooms: 4
Water/ Sewer: Gas Water Heater, Public Sewer, Public Water
Room Sizes
Primary Bedroom: 12x12
Bedroom 2: 12x12
Dining Area: 0
Den/ Great Room: 0
Kitchen: 12x8
Living room: 20x12
Listed By / Shown By
Listed By
Agency Name: Crye-Leike, Inc., REALTORS
Agency Phone: 901-756-8900
Shown By
Agent Name: Jake Linton
Agent Phone: (901) 870-2455
Agency Title: Local Agency Realty Group

Estimate Your Payment
Estimated Payment
$ 1,082.97 per month $1,032.80 Principal & Interest $0.00 Property Tax (data not provided by mls) $50.17 Homeowner's InsuranceChange Payment Information


Privacy Policy / DMCA Notice / ADA Accessibility


This site is hosted, designed and copyright
© 1994 - 2026 by
Delta Media Group, Inc. -- Patent Pending --
Agency License Information: Local Agency Realty Group
Principal Broker: Jaime Ross
TN License: C266682
MS License: C24379
465 Grahamwood Dr | MLS# 10231938
This single family home located at 465 Grahamwood Dr, Memphis, TN 38122 is currently listed for sale with an asking price of $172,000. This property was built in 1951 and has 2 bedrooms and 1 full baths. Grahamwood Dr is located in the HIGH POINT TERRACE subdivision. Search HIGH POINT TERRACE real estate on jake.localagencyrealty.com today.