
Jake Linton
REALTOR®


BEDS3
BATHS2 full 1 partial
MLS#10214780
STATUSActive
PROPERTY TYPEResidential - Condominium
SUBDIVISIONPECAN GROVE CONDOMINIUMS
Property Description
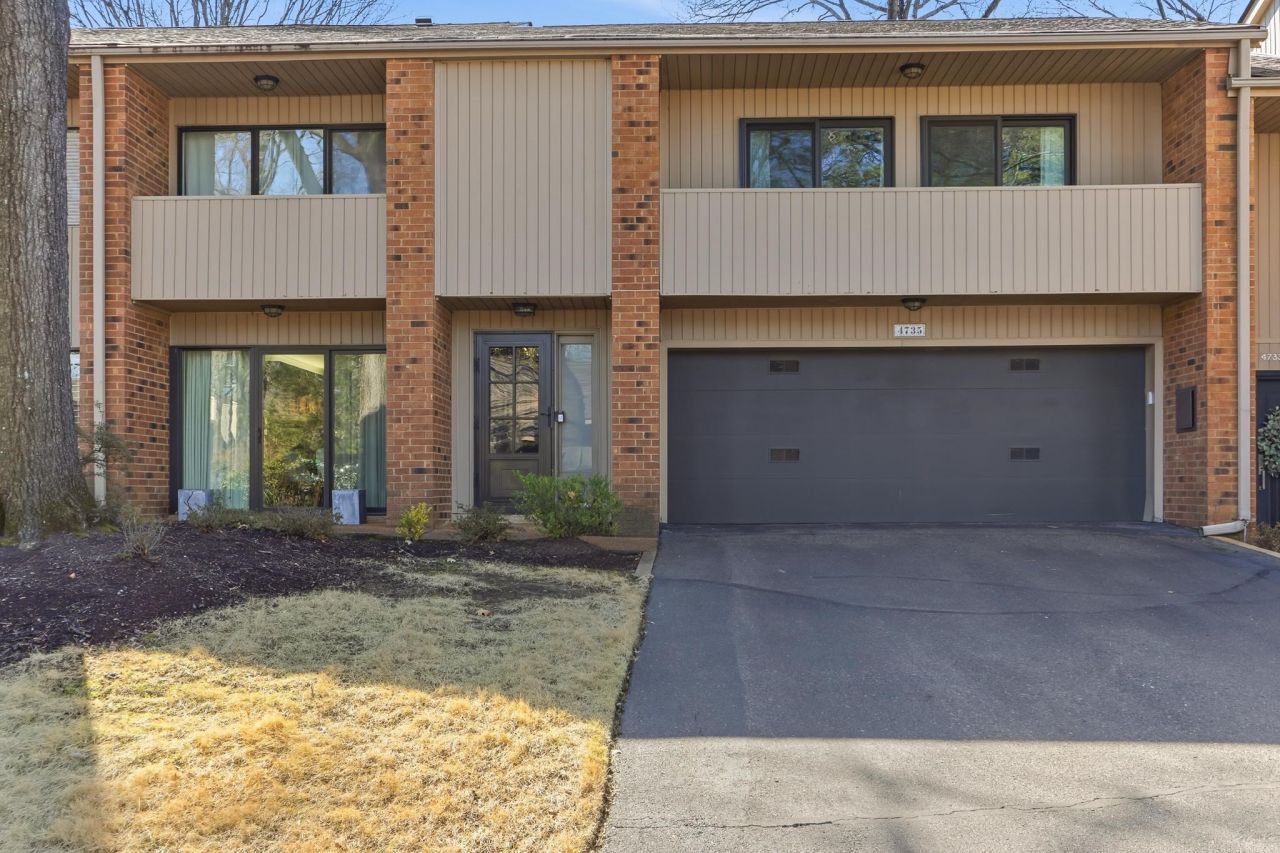
Bring less money to closing! Seller will pay 3% toward buyer's closing costs, HOA fees or other lender allowable items with an acceptable offer. This beautiful unit features a dramatic vaulted ceiling in the great room with a wrought iron railing along the upstairs landing, generously sized rooms, patios in front and back and balconies off two of the bedrooms plus a 2-car attached garage. Neutral colors, brand new carpet in the bedrooms, thoughtful built-ins in the primary bedroom closet, eat-in kitchen with granite countertops, a farm sink and stainless appliances plus a light-filled dining room. New roof installed in 2025. Community amenities include a pool, club house, and dog park. Gated entrance. This unit checks all the boxes. Welcome home!
Property Features
Property Type: Residential - Condominium
Cooling: Central
Garage: 2 car attached
Heating: Central
Home Style: Contemporary
Lot Size: 0.17 Acres
Roof Type: Composition Shingles
Year Built: 1975
Feature Descriptions
Bed and Bath: All Bedrooms Up, Double Vanity Bath, Luxury Primary Bath, Split Bedroom Plan
Days on Site: 257
Exterior: Pool House, Balcony, Well Landscaped Grounds, Pet Area
Exterior/ Windows: Aluminum/Steel Siding, Brick Veneer, Storm Door(s)
Floors/ Ceilings: Parquet Floor, Part Carpet, Smooth Ceiling, Two Story Foyer
Interior Equipment: Dryer, Range/Oven, Refrigerator, Washer
Living/ Dining Room: Eat-In Kitchen, LR/DR Combination, Updated/Renovated Kitchen
Lot: Some Trees
Master Bath: Double Sinks
Master Bedroom: Carpet, Full Bath, Level 2,Smooth Ceiling
Neighborhood Amenities: Club House, Gated Neighborhood, Pool
Parking/ Storage: Front-Load Garage, Gated Parking
Pool: In Ground
Swimming Pool: Yes
Total Rooms: 6
Water/ Sewer: Public Sewer, Public Water
Room Sizes
Primary Bedroom: 14X20
Bedroom 2: 17X11
Bedroom 3: 11X11
Dining Area: 12X15
Den/ Great Room: 21X14
Kitchen: 11X26
Listed By / Shown By
Listed By
Agency Name: Crye-Leike, Inc., REALTORS
Agency Phone: 901-766-9004
Shown By
Agent Name: Jake Linton
Agent Phone: (901) 870-2455
Agency Title: Local Agency Realty Group

Estimate Your Payment
Estimated Payment
$ 2,197.41 per month $2,095.62 Principal & Interest $0.00 Property Tax (data not provided by mls) $101.79 Homeowner's InsuranceChange Payment Information


Privacy Policy / DMCA Notice / ADA Accessibility


This site is hosted, designed and copyright
© 1994 - 2026 by
Delta Media Group, Inc. -- Patent Pending --
Agency License Information: Local Agency Realty Group
Principal Broker: Jaime Ross
TN License: C266682
MS License: C24379
4735 Mint Dr, Unit 4735 | MLS# 10214780
This condo located at 4735 Mint Dr, Unit 4735, Memphis, TN 38117 is currently listed for sale with an asking price of $349,000. This property was built in 1975 and has 3 bedrooms and 2 full and 1 partial baths. Mint Dr, Unit 4735 is located in the PECAN GROVE CONDOMINIUMS subdivision. Search PECAN GROVE CONDOMINIUMS real estate on jake.localagencyrealty.com today.