
Jake Linton
REALTOR®


BEDS5
BATHS4 full 1 partial
MLS#10233533
STATUSActive
PROPERTY TYPEResidential - Single Family
SUBDIVISIONMAGNOLIA PRESERVE PH2
Property Description
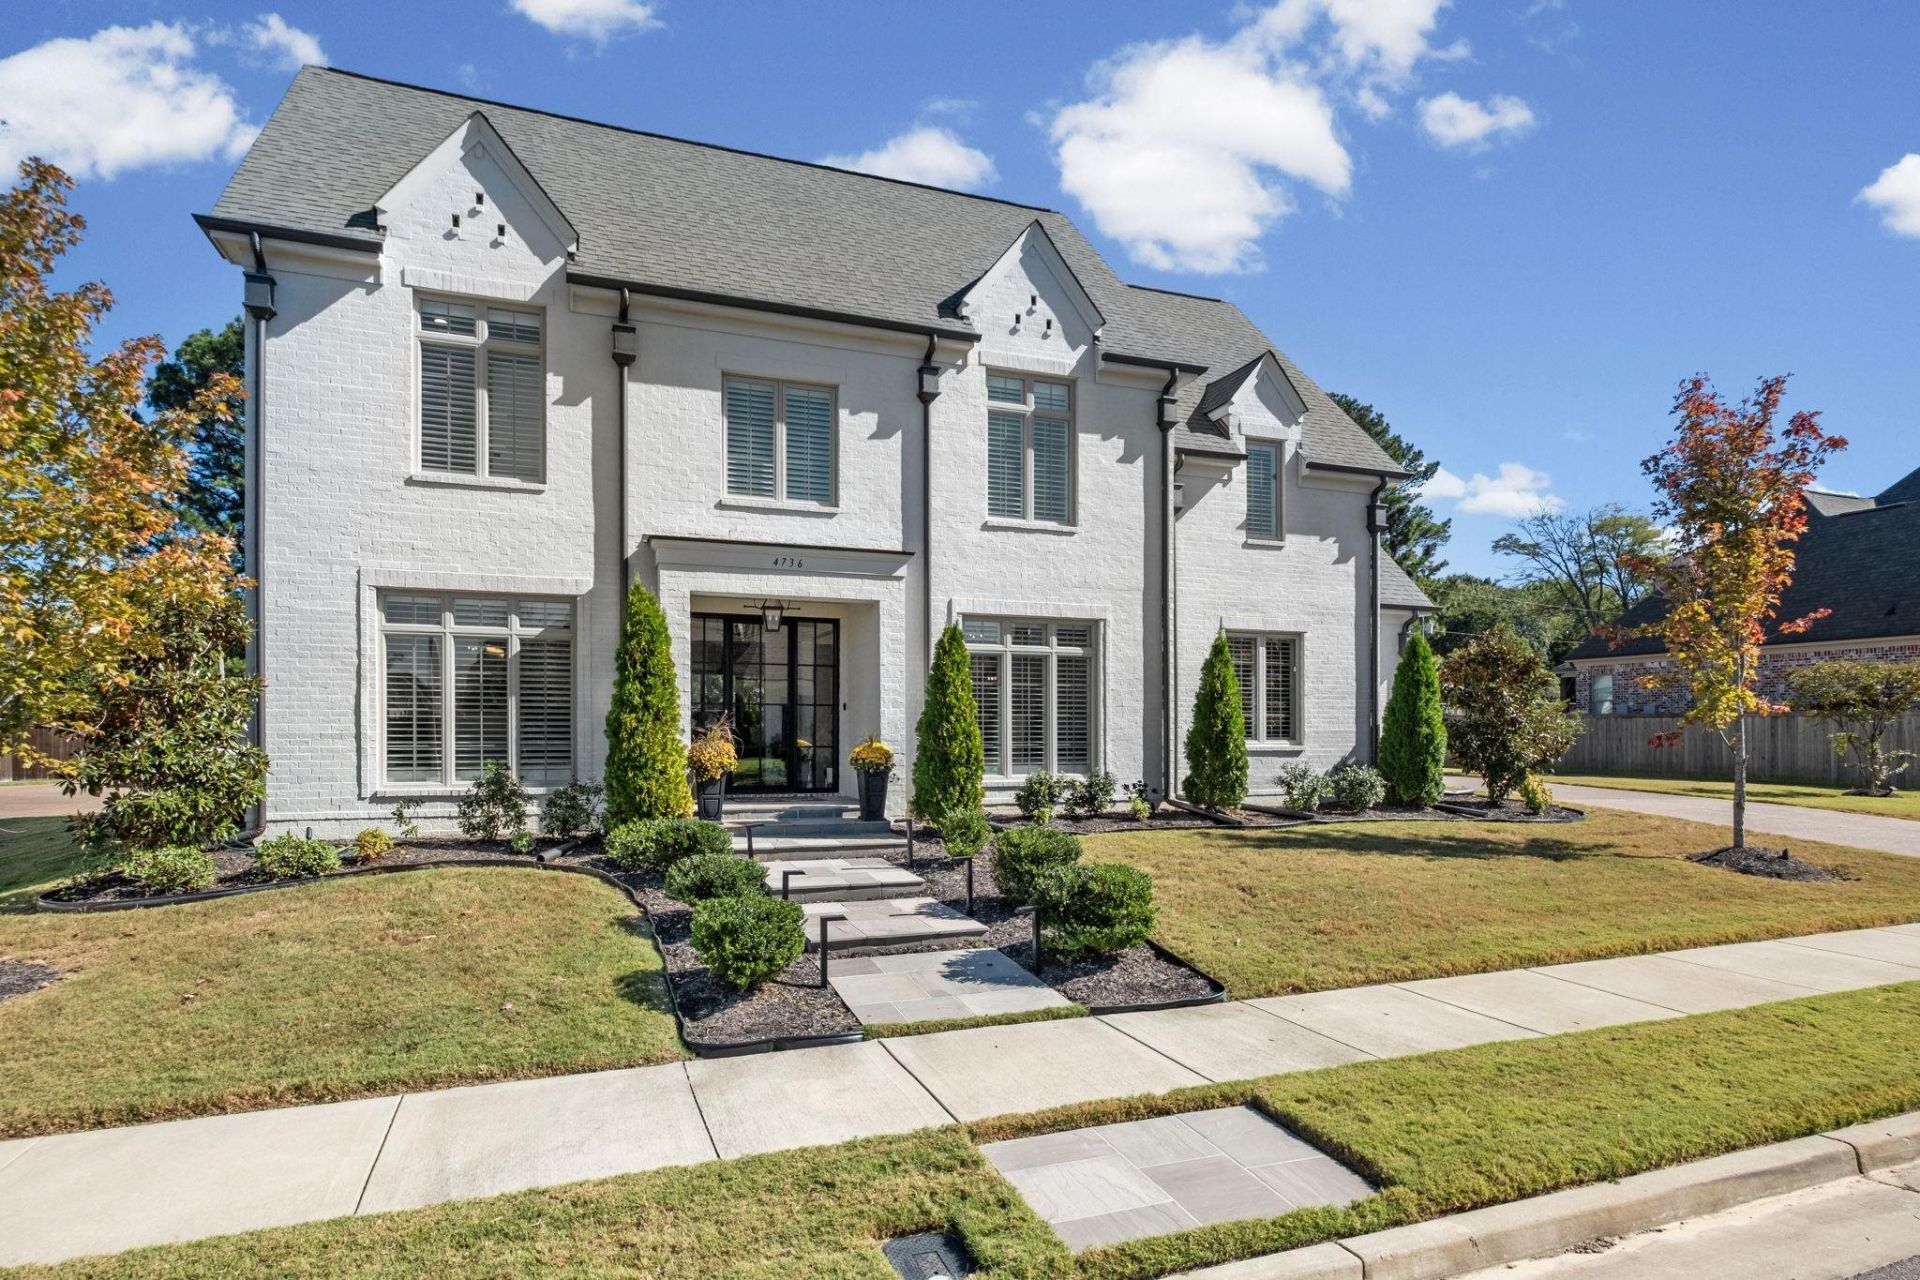
Compromise NO MORE! Have it ALL! This home is proof that dreams really do come true! Every corner of this exquisite home is just perfect! Arguably one of the best floor plans in the neighborhood, you will love the warm & inviting living room w/builtins & fireplace, chef's dream kitchen with gas cooktop, dual convection ovens, large island, & gorgeous lighted cabinets to display your favorite kitchen treasures. HUGE primary suite with the CLOSET of all closets! 2nd primary bedroom downstairs, large pantry, large laundry, formal dining room w/molding galore, breakfast nook, half bath, & the coolest foyer ever, complete the downstairs. Upstairs you will find 1 bedrooms w/ensuite bath, 2 additional bedrooms w/Jack & Jill Bath PLUS a HUGE bonus room that could be the ultimate theater room, playroom, man cave, or 6th bedroom. 3 car garage, fenced yard, vaulted- screened in porch w/fireplace are a few more treasures that await you! You could be decking these halls in time for Christmas!!
Property Features
Property Type: Residential - Single Family
Cooling: Ceiling Fan(s), Central
Fenced: Yes
Fireplaces: 2
Garage: 3 car attached
Heating: Central, Gas
Home Style: French
Lot Size: 0.49 Acres
Year Built: 2021
Feature Descriptions
Additional Rooms: Laundry Room, Bonus Room
Bed and Bath: 1 or More BR Down, Primary Down, Vaulted/Coffered Primary, Two Primaries, Luxury Primary Bath, Double Vanity Bath, Separate Tub & Shower,2 Full Primary Baths, Half Bath Down
Days on Site: 2
Exterior: Screen Porch, Covered Patio, Wood Fence
Exterior/ Windows: Double Pane Window(s), Vinyl Windows
Fireplace: Ventless Gas Fireplace, In Den/Great Room, In Other Room, Gas Logs
Floors/ Ceilings: Part Hardwood, Part Carpet, Tile, Smooth Ceiling,9 or more Ft. Ceiling, Vaulted/Coff/Tray Ceiling
Interior: All Window Treatments, Walk-In Closet(s), Walk-In Attic
Interior Equipment: Double Oven, Gas Cooking, Disposal, Dishwasher, Microwave
Living/ Dining Room: Separate Dining Room, Great Room, Eat-In Kitchen, Breakfast Bar, Pantry, Island In Kitchen
Lot: Level, Landscaped, Professionally Landscaped, Wood Fenced
Parking/ Storage: More than 3 Coverd Spaces, Garage Door Opener(s), Side-Load Garage
Total Rooms: 15
Listed By / Shown By
Listed By
Agency Name: Crye-Leike, Inc., REALTORS
Agency Phone: 901-372-3690
Shown By
Agent Name: Jake Linton
Agent Phone: (901) 870-2455
Agency Title: Local Agency Realty Group

Estimate Your Payment
Estimated Payment
$ 6,264.83 per month $5,974.62 Principal & Interest $0.00 Property Tax (data not provided by mls) $290.21 Homeowner's InsuranceChange Payment Information


Privacy Policy / DMCA Notice / ADA Accessibility


This site is hosted, designed and copyright
© 1994 - 2026 by
Delta Media Group, Inc. -- Patent Pending --
Agency License Information: Local Agency Realty Group
Principal Broker: Jaime Ross
TN License: C266682
MS License: C24379
4736 Magnolia Park Cir E | MLS# 10233533
This single family home located at 4736 Magnolia Park Cir E, Collierville, TN 38017 is currently listed for sale with an asking price of $995,000. This property was built in 2021 and has 5 bedrooms and 4 full and 1 partial baths. Magnolia Park Cir E is located in the MAGNOLIA PRESERVE PH2 subdivision. Search MAGNOLIA PRESERVE PH2 real estate on jake.localagencyrealty.com today.