
Jake Linton
REALTOR®


BEDS2
BATHS2 full 1 partial
MLS#10221485
STATUSActive
PROPERTY TYPEResidential - Condominium
SUBDIVISIONFAIRWAY TOWERS APARTMENTS
Property Description
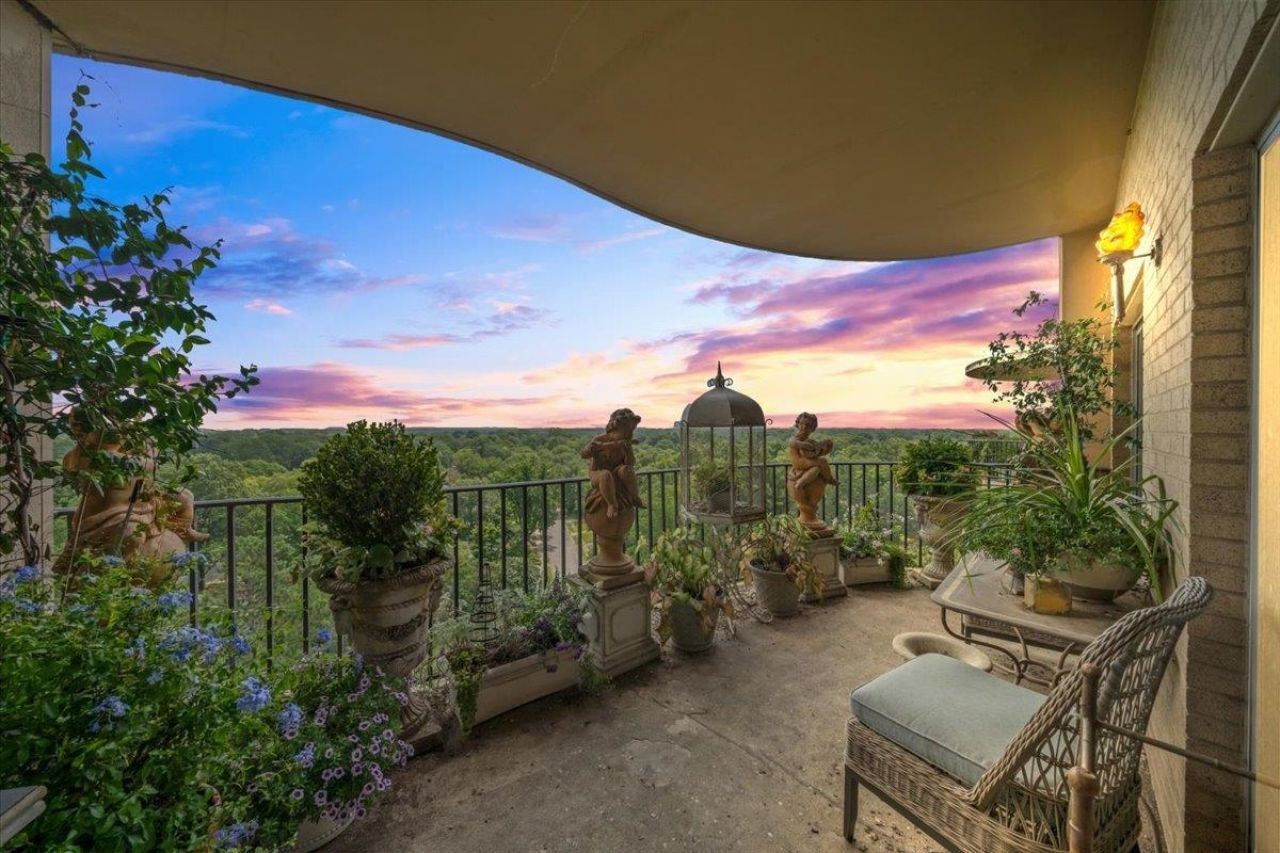
RARE! AMAZING! BREATHTAKING! East & southeast/west views from 3 private balconies. This two bedroom condo (currently used as one bedroom and an office) offers something you have to personally see for yourself. Outdoor access from the dining room, formal living and the primary suite. Grand spacious design in renovated kitchen updated 2 baths. Bar in formal living area. To enjoy sky line views of Memphis in the heart of the city is EXTRAORDINARY!! The condo has pool, guard, private and covered parking. Over 2600sqft so spacious and truly WONDERFUL!
Property Features
Property Type: Residential - Condominium
Cooling: Central
Garage: 1 car attached
Heating: Central
Home Style: French, Traditional, Victorian
Lot Size: 2.91 Acres
Year Built: 1970
Feature Descriptions
Bed and Bath: All Bedrooms Down, Renovated Bathroom
Days on Site: 173
Exterior: Patio, Covered Patio, Balcony
Exterior/ Windows: Casement Window(s)
Flood Insurance Required: No
Floors/ Ceilings: Hardwood Throughout, Smooth Ceiling
Living/ Dining Room: Separate Dining Room, Separate Living Room
Parking/ Storage: Assigned Parking, Circular Drive, Driveway/Pad, Gate Clickers, Gated Parking, Parking Lot
Pool: In Ground
Swimming Pool: Yes
Total Rooms: 6
Room Sizes
Primary Bedroom: 20x14
Bedroom 2: 14x13
Dining Area: 17x10
Kitchen: 17x10
Living room: 32x16
Listed By / Shown By
Listed By
Agency Name: Ware Jones, REALTORS
Agency Phone: 901-450-4011
Shown By
Agent Name: Jake Linton
Agent Phone: (901) 870-2455
Agency Title: Local Agency Realty Group

Estimate Your Payment
Estimated Payment
$ 1,416.67 per month $1,351.05 Principal & Interest $0.00 Property Tax (data not provided by mls) $65.63 Homeowner's InsuranceChange Payment Information


Privacy Policy / DMCA Notice / ADA Accessibility


This site is hosted, designed and copyright
© 1994 - 2026 by
Delta Media Group, Inc. -- Patent Pending --
Agency License Information: Local Agency Realty Group
Principal Broker: Jaime Ross
TN License: C266682
MS License: C24379
475 N Highland Ave, Unit 12A B | MLS# 10221485
This condo located at 475 N Highland Ave, Unit 12A B, Memphis, TN 38122 is currently listed for sale with an asking price of $225,000. This property was built in 1970 and has 2 bedrooms and 2 full and 1 partial baths. N Highland Ave, Unit 12A B is located in the FAIRWAY TOWERS APARTMENTS subdivision. Search FAIRWAY TOWERS APARTMENTS real estate on jake.localagencyrealty.com today.