
Jake Linton
REALTOR®


BEDS3
BATHS2 full
MLS#10233053
STATUSPending
PROPERTY TYPEResidential - Single Family
SUBDIVISIONPLAINVIEW HEIGHTS
Property Description
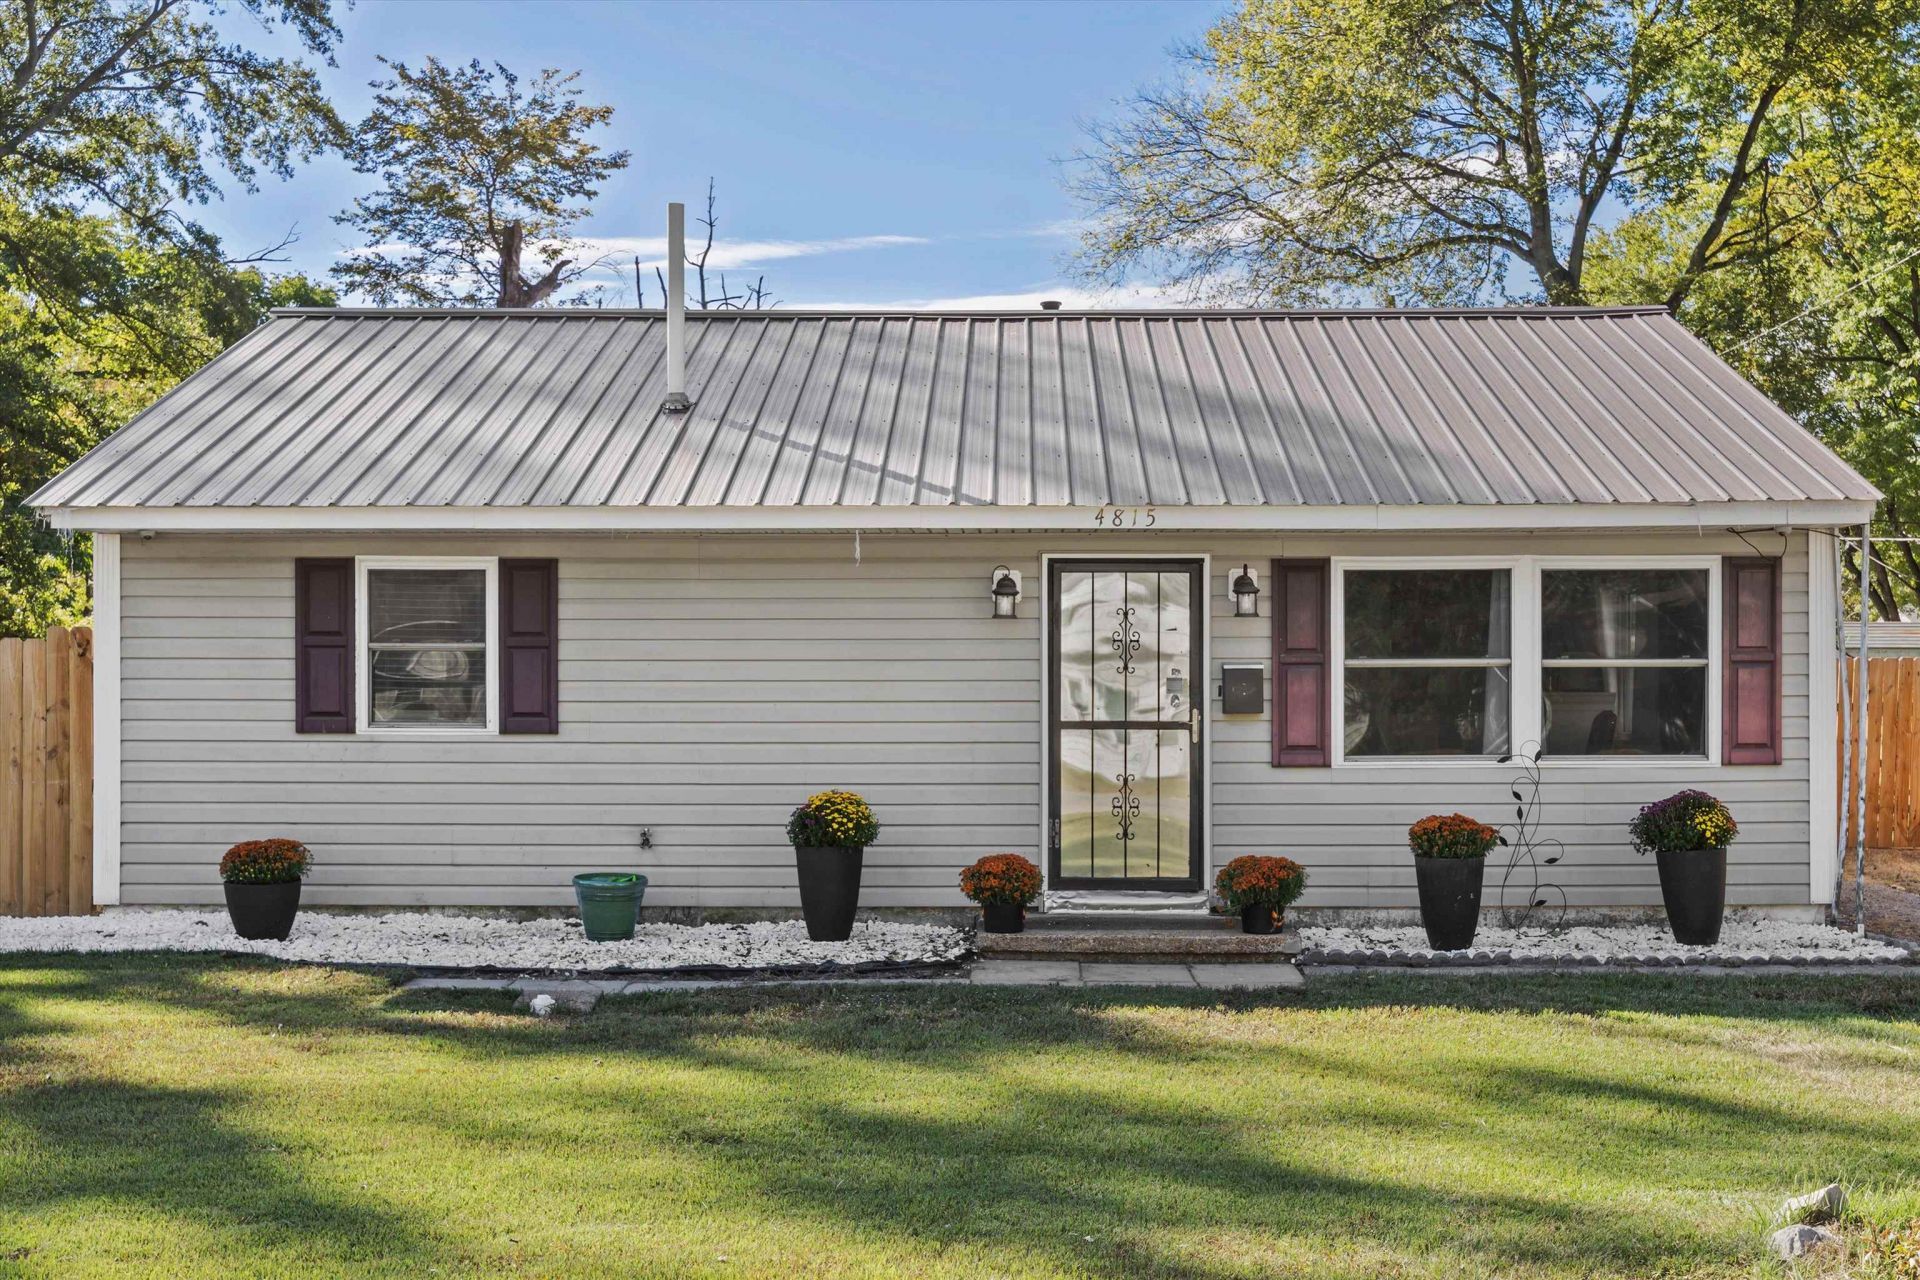
More than meets the eye! Discover this charming 3-bedroom, 2-bath Millington home offering comfort, updates, and outdoor living! Features include luxury waterproof flooring, a spacious living area, separate dining area, and kitchen with dark cabinetry, stainless steel appliances, and ample storage. The updated primary bathroom offers a double vanity, soaking tub, and separate shower with dual showerheads. The additional highlights include a metal roof, tankless water heater, and laundry area with utility sink. But there's more! Enjoy a backyard retreat featuring an above-ground pool, spacious deck, screened porch, fenced yard, and detached storage building/workshop. Perfect for relaxing or entertaining! Conveniently located near Naval Support Activity Mid-South, shopping, and dining. No HOA! Whether you're a first-time buyer, relocating to the Memphis area, or seeking an investment opportunity, this home deserves a closer look. Schedule your private showing today!
Property Features
Property Type: Residential - Single Family
Cooling: Ceiling Fan(s), Central
Fenced: Yes
Heating: Central
Home Style: Traditional
Lot Size: 0.20 Acres
Roof Type: Metal
Year Built: 1953
Feature Descriptions
Additional Rooms: Laundry Room
Bed and Bath: All Bedrooms Down,1 or More BR Down, Primary Down, Luxury Primary Bath, Double Vanity Bath, Whirlpool(s), Separate Tub & Shower, Full Bath Down, Other (See Remarks), Vinyl/Luxury Vinyl Floor
Days on Site: 10
Exterior: Wrought Iron Security Drs, Storage Building, Porch, Wood Fence, Workshop, Other (See REMARKS)
Exterior/ Windows: Vinyl Siding
Floors/ Ceilings: Wood Laminate Floors, Tile, Vinyl/Luxury Vinyl Floor, Concrete Floor
Interior Equipment: Gas Cooking, Dishwasher
Living/ Dining Room: Separate Living Room, Separate Dining Room, Eat-In Kitchen, Pantry
Lot: Level, Wood Fenced
Master Bath: Double Sinks, Separate Shower, Vinyl/Luxury Vinyl Floor, Whirlpool Tub
Parking/ Storage: Driveway/Pad, Workshop(s)
Pool: Above Ground
Swimming Pool: Yes
Total Rooms: 6
Water/ Sewer: Public Sewer, Public Water, Tankless Water Heater
Room Sizes
Primary Bedroom: 20x11
Bedroom 2: 11x11
Bedroom 3: 8x12
Dining Area: 16x12
Kitchen: 13x12
Living room: 13x19
Listed By / Shown By
Listed By
Agency Name: TRG Real Estate Services, LLC
Agency Phone: 901-870-1224
Shown By
Agent Name: Jake Linton
Agent Phone: (901) 870-2455
Agency Title: Local Agency Realty Group

Estimate Your Payment
Estimated Payment
$ 1,133.34 per month $1,080.84 Principal & Interest $0.00 Property Tax (data not provided by mls) $52.50 Homeowner's InsuranceChange Payment Information


Privacy Policy / DMCA Notice / ADA Accessibility


This site is hosted, designed and copyright
© 1994 - 2026 by
Delta Media Group, Inc. -- Patent Pending --
Agency License Information: Local Agency Realty Group
Principal Broker: Jaime Ross
TN License: C266682
MS License: C24379
4815 Montgomery Rd | MLS# 10233053
This single family home located at 4815 Montgomery Rd, Millington, TN 38053 is currently listed for sale with an asking price of $180,000. This property was built in 1953 and has 3 bedrooms and 2 full baths. Montgomery Rd is located in the PLAINVIEW HEIGHTS subdivision. Search PLAINVIEW HEIGHTS real estate on jake.localagencyrealty.com today.