
Jake Linton
REALTOR®


BEDS3
BATHS2 full
MLS#10233454
STATUSActive
PROPERTY TYPEResidential - Single Family
SUBDIVISIONSHADY GROVE
Property Description
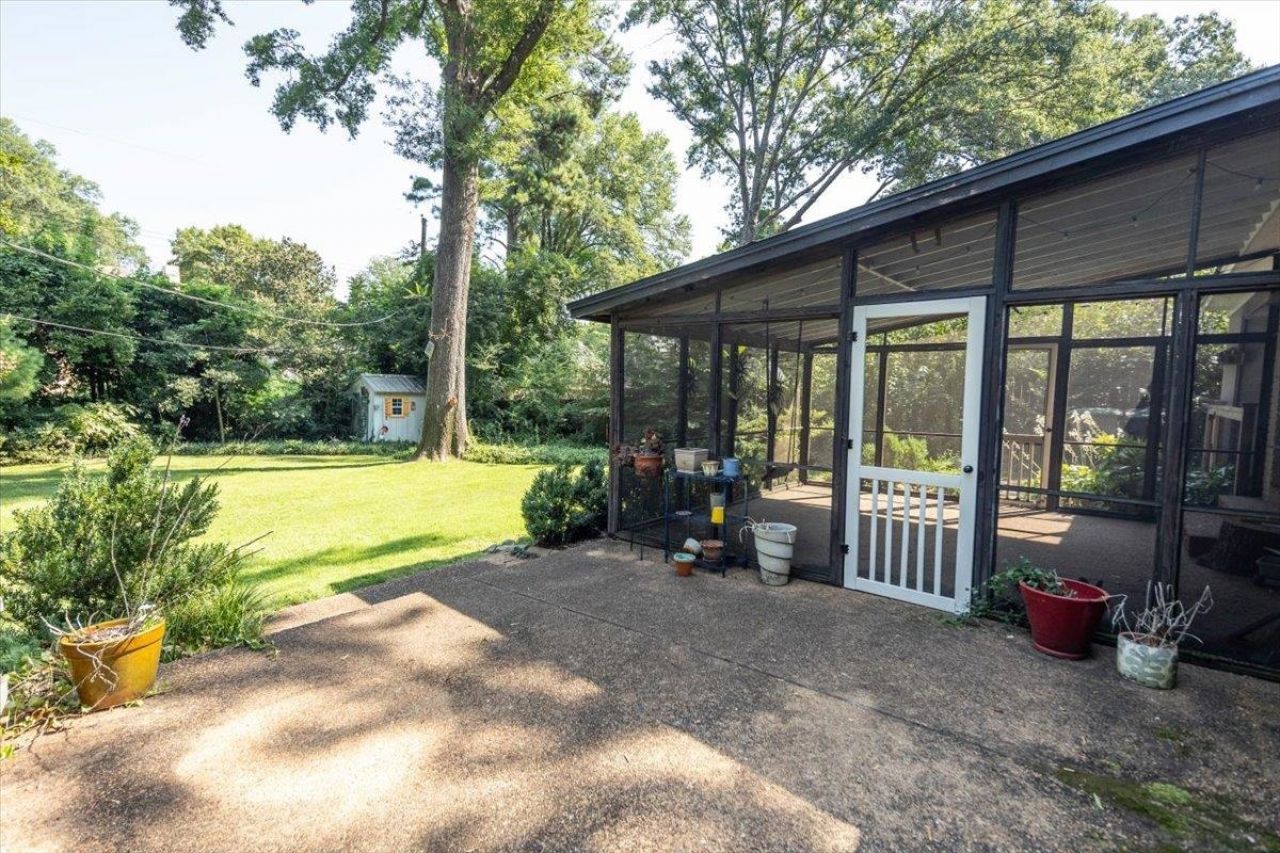
Open Sun 11/8 2-4pm Fresh paint & timeless character make this charming 3-bedroom, 2-bath home a standout! Beautiful hardwood & tile flooring, plantation shutters, and a wonderful blend of classic spaces with modern updates create a home that feels both comfortable & inviting. The updated kitchen features solid surface countertops, tile flooring, a walk-in pantry, and appliances remain. Formal living & dining rooms offer the perfect setting for entertaining, while the spacious den w/ a cozy fireplace & built-in bookcase provides a warm, relaxed gathering spot. A generous 10x9 laundry & storage room adds even more convenience. Step outside & discover your own private retreat on gorgeous half-acre lot! The screened porch is perfect for morning coffee or evening relaxation, overlooking a beautifully landscaped, fully fenced yard w/ winding walking paths, a sprinkler system, & a storage building. Additional peace of mind comes with a roof approximately one year old, newer windows & HVAC.
Property Features
Property Type: Residential - Single Family
Cooling: 220 Wiring, Ceiling Fan(s), Central
Fenced: Yes
Fireplaces: 1
Garage: 1 car attached
Heating: Central, Gas
Home Style: Ranch, Traditional
Lot Size: 0.53 Acres
Roof Type: Composition Shingles
Year Built: 1950
Feature Descriptions
Additional Rooms: Laundry Room, Attic
Bed and Bath: 1 or More BR Down, Full Bath Down
Days on Site: 2
Exterior: Auto Lawn Sprinkler, Screen Porch, Patio, Wood Fence, Chain Fence
Exterior/ Windows: Double Pane Window(s), Storm Door(s)
Fireplace: Prefabricated, In Den/Great Room
Flood Insurance Required: No
Floors/ Ceilings: Part Hardwood, Tile, Smooth Ceiling
Interior: Pull Down Attic Stairs
Interior Equipment: Range/Oven, Disposal, Dishwasher, Refrigerator, Washer, Dryer, Cable Available
Living/ Dining Room: Separate Living Room, Separate Dining Room, Separate Den, Updated/Renovated Kitchen, Pantry
Lot: Some Trees, Level, Professionally Landscaped, Wood Fenced, Chain Fenced
Master Bath: Smooth Ceiling, Tile Floor
Parking/ Storage: Driveway/Pad, Garage Door Opener(s), Front-Load Garage
Total Rooms: 6
Water/ Sewer: Gas Water Heater, Public Sewer, Public Water
Room Sizes
Primary Bedroom: 15x11
Bedroom 2: 12x11
Bedroom 3: 12x11
Dining Area: 11x10
Den/ Great Room: 19x18
Kitchen: 14x7
Living room: 18x11
Listed By / Shown By
Listed By
Agency Name: Crye-Leike, Inc., REALTORS
Agency Phone: 901-754-0800
Shown By
Agent Name: Jake Linton
Agent Phone: (901) 870-2455
Agency Title: Local Agency Realty Group

Estimate Your Payment
Estimated Payment
$ 2,172.23 per month $2,071.60 Principal & Interest $0.00 Property Tax (data not provided by mls) $100.63 Homeowner's InsuranceChange Payment Information


Privacy Policy / DMCA Notice / ADA Accessibility


This site is hosted, designed and copyright
© 1994 - 2026 by
Delta Media Group, Inc. -- Patent Pending --
Agency License Information: Local Agency Realty Group
Principal Broker: Jaime Ross
TN License: C266682
MS License: C24379
4910 Cole Rd | MLS# 10233454
This single family home located at 4910 Cole Rd, Memphis, TN 38117 is currently listed for sale with an asking price of $345,000. This property was built in 1950 and has 3 bedrooms and 2 full baths. Cole Rd is located in the SHADY GROVE subdivision. Search SHADY GROVE real estate on jake.localagencyrealty.com today.