
Jake Linton
REALTOR®


BEDS5
BATHS4 full 1 partial
MLS#10233441
STATUSActive
PROPERTY TYPEResidential - Single Family
SUBDIVISIONOAKWOOD GROVE PH5
Property Description
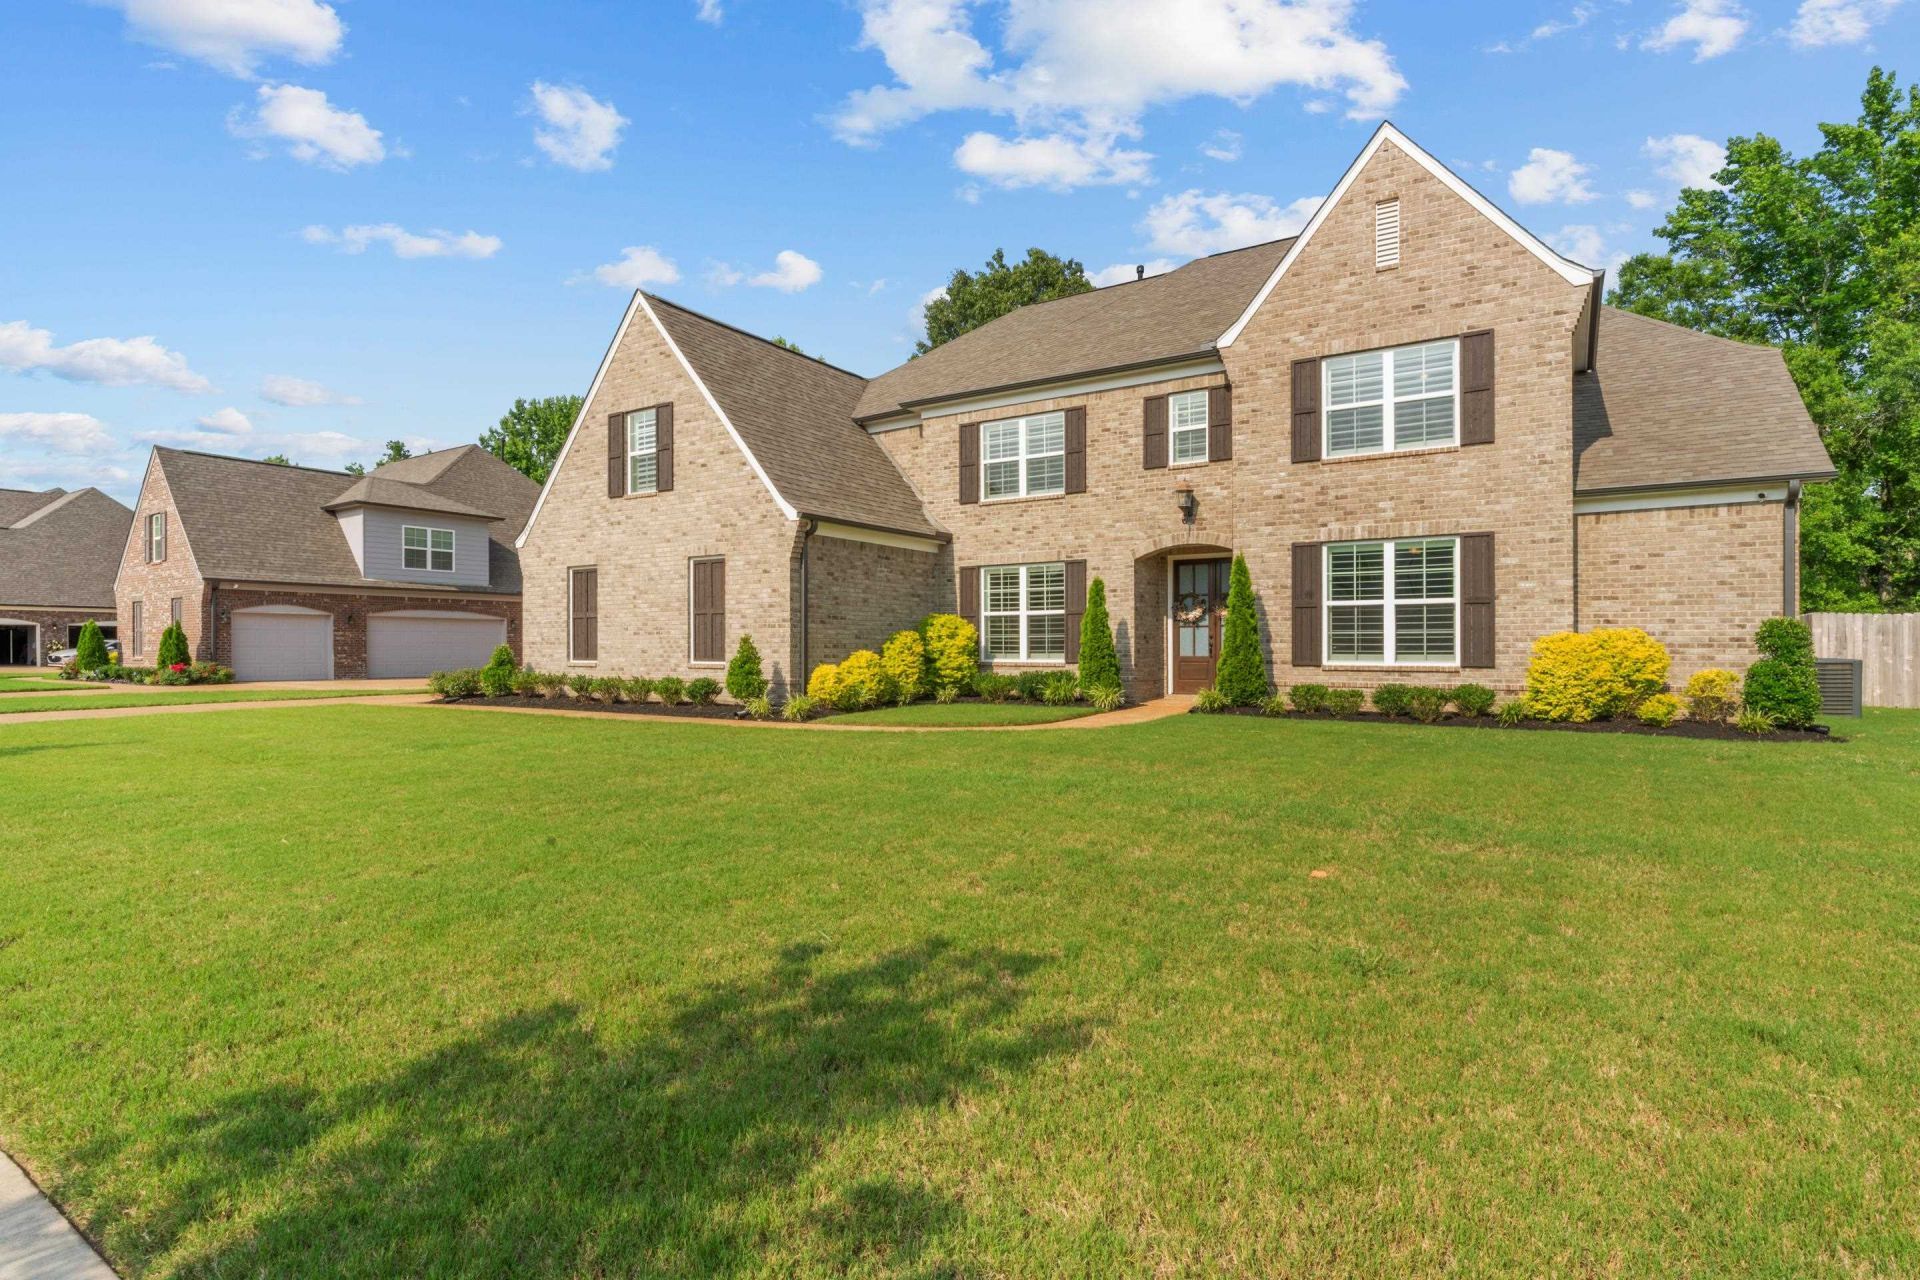
Welcome to this beautifully crafted 2023 home that blends luxury, comfort, and thoughtful design in a layout that makes the home feel spacious but not overwhelming! With 4,382 sq ft, 5 bedrooms, dedicated office, bonus room, and a 3 car garage, this home provides one of the best values per sq ft in the area and offers the space and flexibility modern families want-with premium transitional finishes that blend well with many decor styles! Step inside to soaring ceilings, rich hardwood floors, and an open-concept layout that creates a warm, inviting flow. The gourmet kitchen features quartz countertops, double ovens, gas cooktop, walk-in pantry, and an oversized island perfect for entertaining! The living room's fireplace and natural light make it the heart of the home! Huge master suite, free standing tub and lmassive(17x7) closet! Professional landscaping, private & quiet backyard with green space. No rear neighbors!
Property Features
Property Type: Residential - Single Family
Cooling: Central
Fireplaces: 1
Garage: 3 car attached
Heating: Central
Home Style: Traditional
Lot Size: 0.31 Acres
Roof Type: Composition Shingles
Year Built: 2023
Feature Descriptions
Bed and Bath: 1 or More BR Down, Primary Down, Split Bedroom Plan, Luxury Primary Bath, Double Vanity Bath, Whirlpool(s), Separate Tub & Shower, Half Bath Down
Days on Site: 3
Exterior: Porch, Covered Patio
Exterior/ Windows: Brick Veneer
Fireplace: In Den/Great Room
Floors/ Ceilings: Hardwood Throughout, Tile, Smooth Ceiling,9 or more Ft. Ceiling, Vaulted/Coff/Tray Ceiling
Living/ Dining Room: Separate Den, Great Room, Eat-In Kitchen, Pantry, Island In Kitchen
Lot: Some Trees, Level
Neighborhood Amenities: Lake
Parking/ Storage: Side-Load Garage
Total Rooms: 2
Water/ Sewer: Gas Water Heater, Public Sewer, Public Water
Room Sizes
Primary Bedroom: 17x19
Bedroom 2: 13x13
Bedroom 3: 15x12
Bedroom 4: 15x12
Bedroom 5: 20x18
Dining Area: 18x13
Den/ Great Room: 19x18
Kitchen: 14x21
Breakfast Room: 12x10
Office: 18x13
Listed By / Shown By
Listed By
Agency Name: Keller Williams
Agency Phone: 901-261-7900
Shown By
Agent Name: Jake Linton
Agent Phone: (901) 870-2455
Agency Title: Local Agency Realty Group

Estimate Your Payment
Estimated Payment
$ 4,470.38 per month $4,263.30 Principal & Interest $0.00 Property Tax (data not provided by mls) $207.08 Homeowner's InsuranceChange Payment Information


Privacy Policy / DMCA Notice / ADA Accessibility


This site is hosted, designed and copyright
© 1994 - 2026 by
Delta Media Group, Inc. -- Patent Pending --
Agency License Information: Local Agency Realty Group
Principal Broker: Jaime Ross
TN License: C266682
MS License: C24379
4916 Maple Walk Dr | MLS# 10233441
This single family home located at 4916 Maple Walk Dr, Lakeland, TN 38002 is currently listed for sale with an asking price of $710,000. This property was built in 2023 and has 5 bedrooms and 4 full and 1 partial baths. Maple Walk Dr is located in the OAKWOOD GROVE PH5 subdivision. Search OAKWOOD GROVE PH5 real estate on jake.localagencyrealty.com today.