
Jake Linton
REALTOR®


BEDS4
BATHS3 full
MLS#10232462
STATUSActive
PROPERTY TYPEResidential - Single Family
SUBDIVISIONCENTRAL GARDENS
Property Description
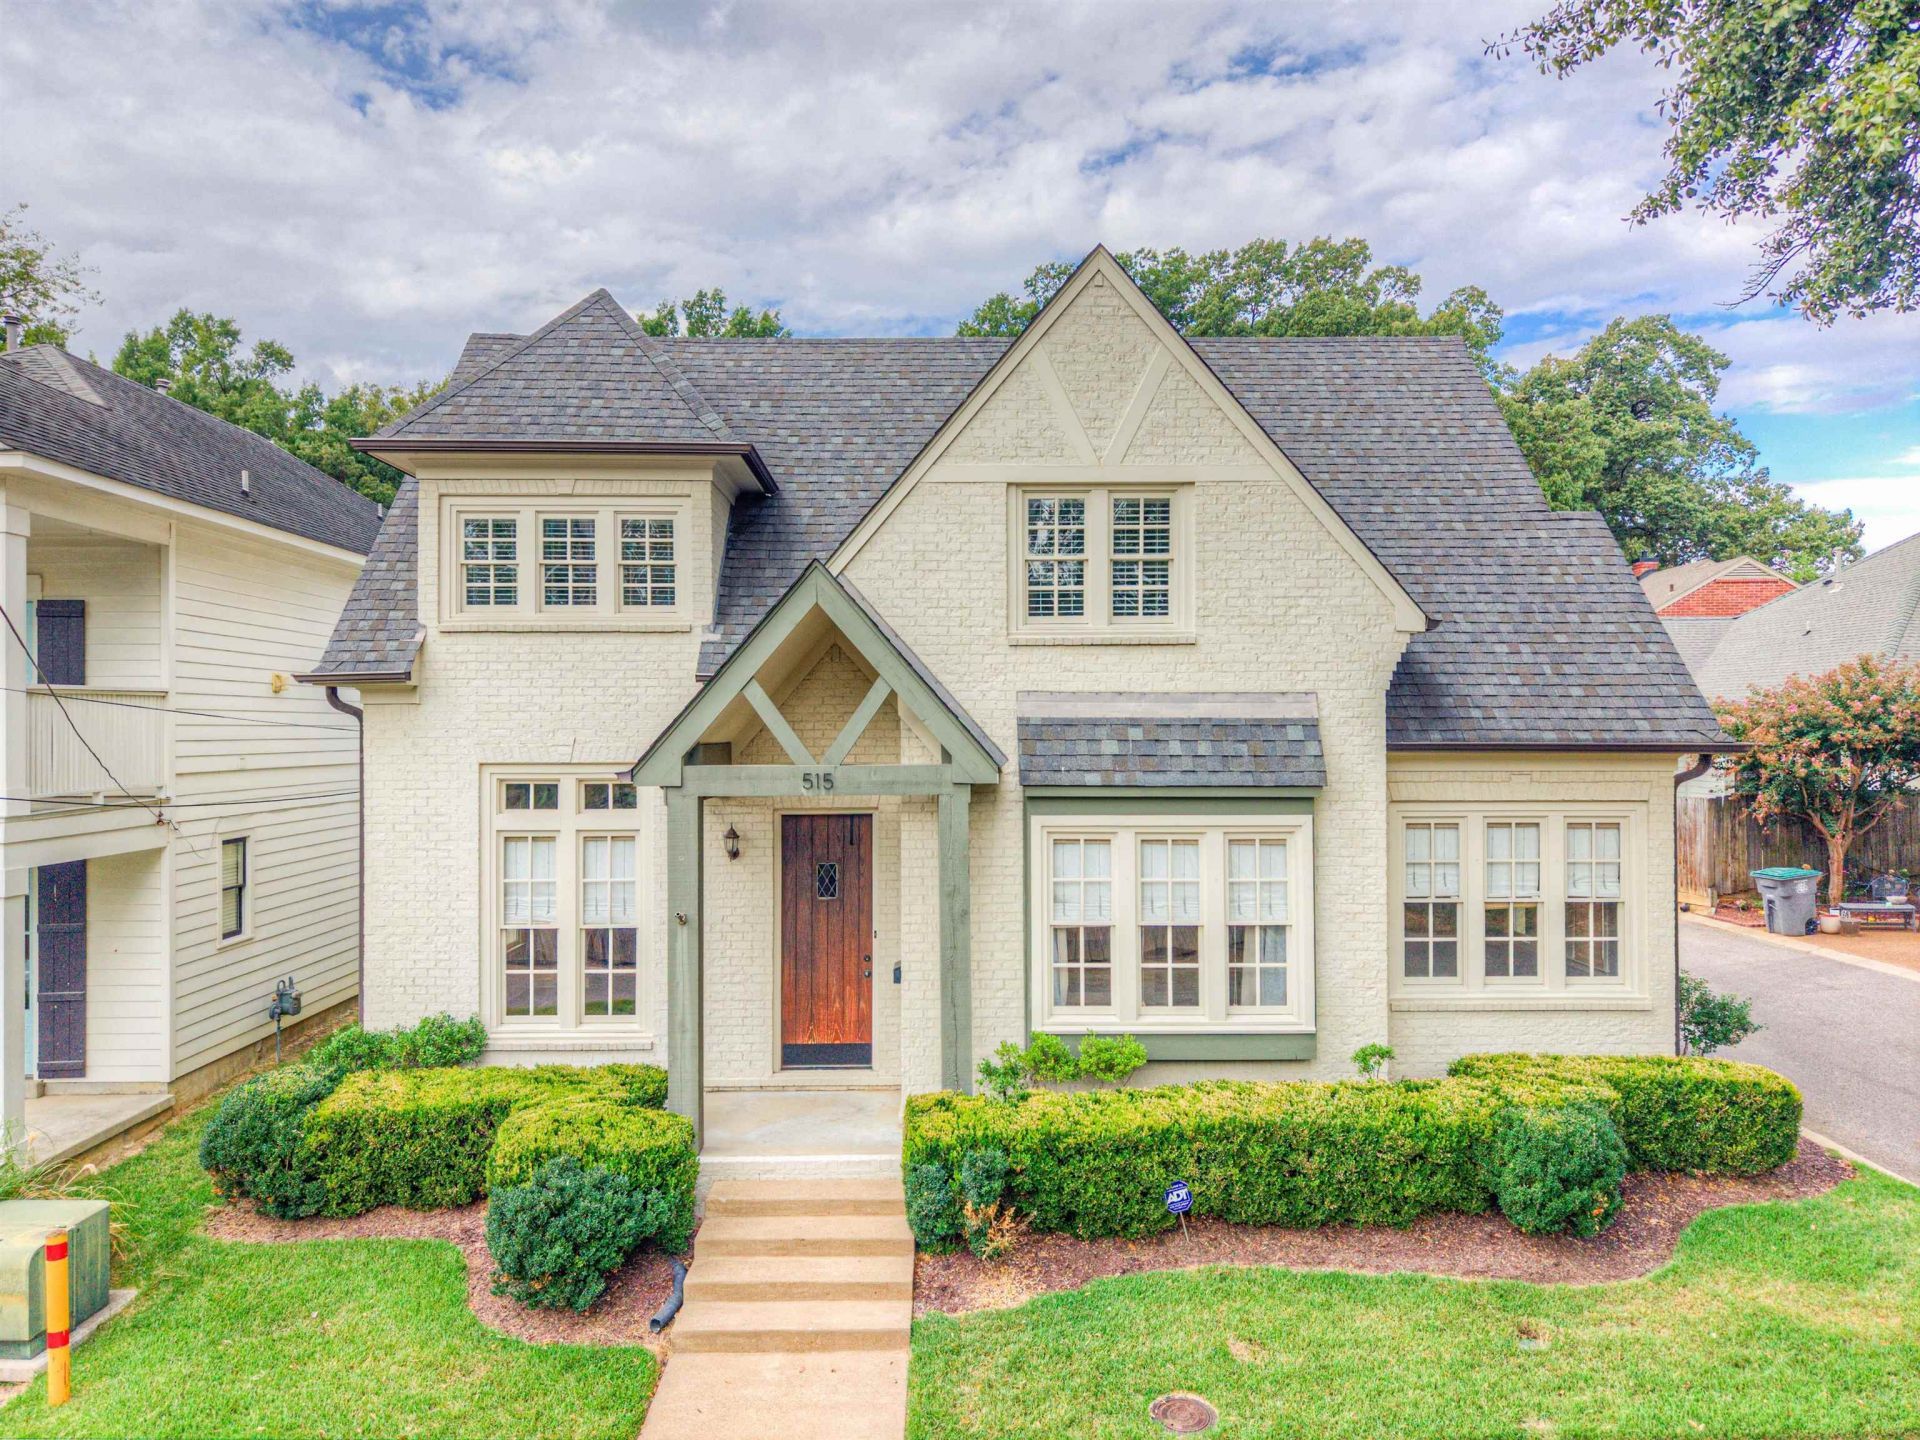
Central Gardens charmer with huge curb appeal, fantastic floorplan, and in a gated subdivision with just 6 beautiful unique homes. This is an opportunity to own a newer home in Central Gardens with all of the character and charm without the maintenance costs associated with much of the older homes in the area. Interior features updated kitchen with granite, stainless steel appliances, tile backsplash, just off the rear den/family room. Primary bedroom/bath down, along with another bedroom and bath down. Two additional bedrooms, an office, and huge rec room/playroom up. Two sets of stairs lead upstairs, one from the interior of the home and the other from the interior of the garage. Large 2-car garage, outfitted with shelving and bike holders, and space for 2 additional cars to park. Tall wood fencing provides privacy around the backyard, patio area, and cooking area that has a built-in Big Green Egg. Located just down the street from GSL and not far from all the great restaurants.
Property Features
Property Type: Residential - Single Family
Cooling: Central
Fenced: Yes
Fireplaces: 1
Garage: 2 car attached
Heating: Central
Home Style: Traditional
Lot Size: 0.12 Acres
Roof Type: Composition Shingles
Year Built: 2009
Feature Descriptions
Additional Rooms: Laundry Closet, Sun Room, Play Room, Attic, Storage Room
Bed and Bath: 1 or More BR Down, Primary Down, Luxury Primary Bath, Double Vanity Bath, Whirlpool(s), Separate Tub & Shower, Full Bath Down, Jacuzzi
Days on Site: 17
Exterior: Auto Lawn Sprinkler, B-B-Q Pit, Porch, Patio, Covered Patio, Historic District, Wood Fence
Exterior/ Windows: Brick Veneer, Wood/Composition, Wood Window(s)
Fireplace: In Living Room, Gas Logs
Floors/ Ceilings: Wood Laminate Floors, Tile, Vinyl/Luxury Vinyl Floor, Smooth Ceiling,9 or more Ft. Ceiling
Interior: All Window Treatments, Wet Bar, Walk-In Closet(s), Attic Access, Rear Stairs to Playroom, Cat/Dog Free House, Security System
Interior Equipment: Range/Oven, Gas Cooking, Disposal, Dishwasher, Microwave, Refrigerator, Washer, Dryer
Living/ Dining Room: Separate Living Room, Separate Dining Room, Separate Den, Updated/Renovated Kitchen, Pantry, Island In Kitchen, Vinyl/Luxury Vinyl Floor
Lot: Some Trees, Level, Corner, Professionally Landscaped, Wood Fenced
Master Bath: Double Sinks, Whirlpool Tub, Separate Shower, Smooth Ceiling, Tile Floor
Master Bedroom: Level 1,Walk-In Closet, Full Bath, Smooth Ceiling, Vinyl/Luxury Vinyl Floor
Parking/ Storage: Driveway/Pad, Storage Room(s), Garage Door Opener(s), Side-Load Garage, Gated Parking, Gate Clickers
Security: yes
Total Rooms: 11
Water/ Sewer: Public Water, Public Sewer
Room Sizes
Primary Bedroom: 15x14
Bedroom 2: 13x11
Bedroom 3: 16x16
Bedroom 4: 21x11
Dining Area: 13x11
Den/ Great Room: 15x12
Kitchen: 15x15
Bonus Room: 28x26
Office: 17x9
Living room: 15x12
Listed By / Shown By
Listed By
Agency Name: Hobson, REALTORS
Agency Phone: 901-761-1622
Shown By
Agent Name: Jake Linton
Agent Phone: (901) 870-2455
Agency Title: Local Agency Realty Group

Estimate Your Payment
Estimated Payment
$ 3,620.38 per month $3,452.67 Principal & Interest $0.00 Property Tax (data not provided by mls) $167.71 Homeowner's InsuranceChange Payment Information


Privacy Policy / DMCA Notice / ADA Accessibility


This site is hosted, designed and copyright
© 1994 - 2026 by
Delta Media Group, Inc. -- Patent Pending --
Agency License Information: Local Agency Realty Group
Principal Broker: Jaime Ross
TN License: C266682
MS License: C24379
515 Peabody Green Cv | MLS# 10232462
This single family home located at 515 Peabody Green Cv, Memphis, TN 38104 is currently listed for sale with an asking price of $575,000. This property was built in 2009 and has 4 bedrooms and 3 full baths. Peabody Green Cv is located in the CENTRAL GARDENS subdivision. Search CENTRAL GARDENS real estate on jake.localagencyrealty.com today.