
Jake Linton
REALTOR®


BEDS4
BATHS3 full
MLS#10232803
STATUSActive
PROPERTY TYPEResidential - Single Family
SUBDIVISIONWINSTEAD FARMS
Property Description
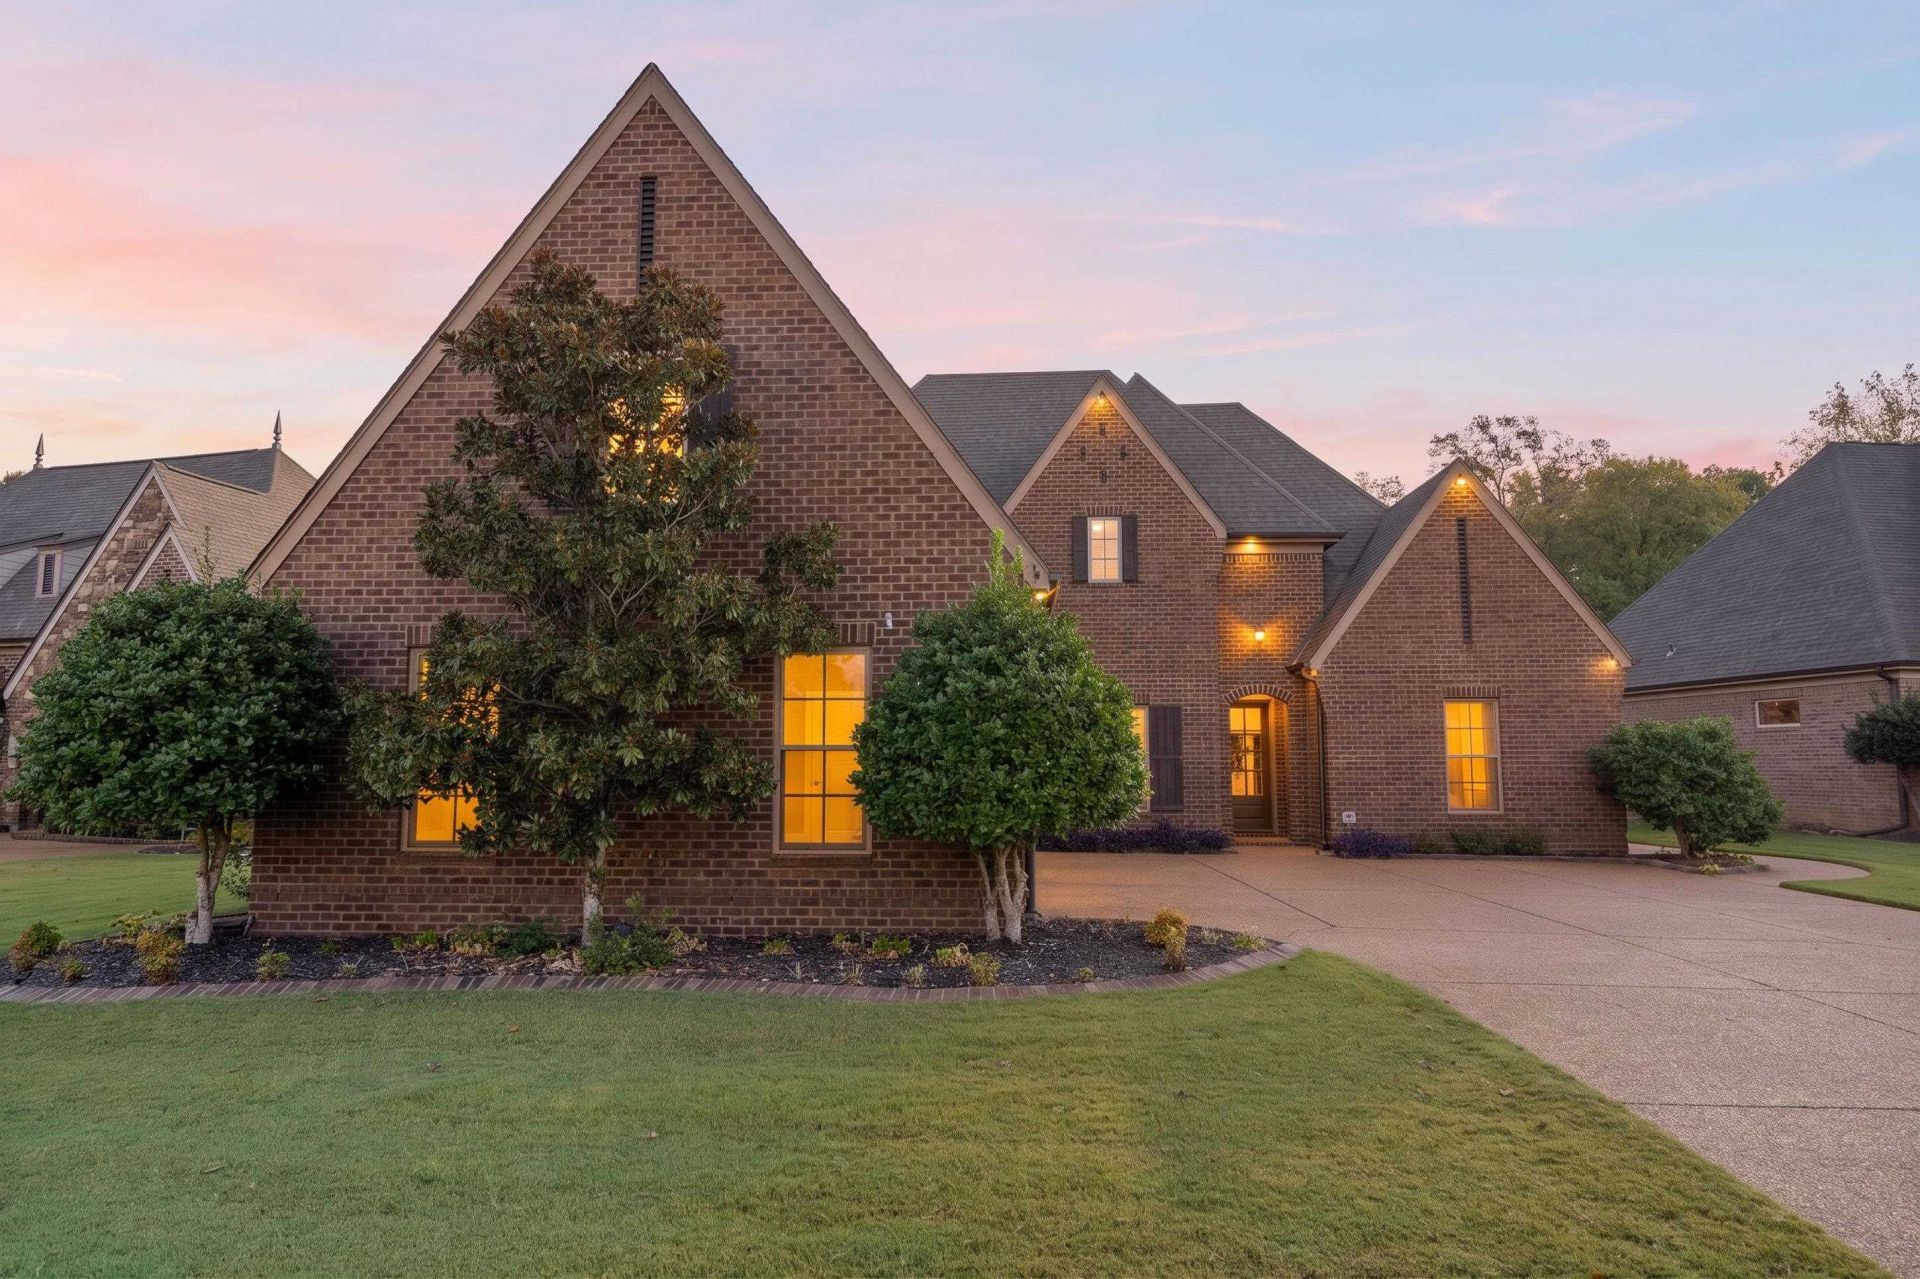
AMAZING HOME! Welcome to this gorgeous Magnolia Built Home with 4 bedrooms and 3 full bathrooms, nestled in a beautiful private community with 3 bedrooms downstairs! The spacious open floor plan offers plenty of natural light. Enjoy NEW carpet, NEW interior paint, and newer exterior paint. The refrigerator stays, and the microwave and range are less than a year old. The kitchen offers a large island, granite countertops, a generous pantry, and a quiet, top-choice dishwasher. Step outside to a beautifully landscaped backyard backing up to a walking trail, with an AMAZING outdoor kitchen with a built-in Green Egg and Weber gas grill, plus a covered patio and pergola?perfect for relaxing or entertaining. Enjoy a side-entry 3-car garage, private pool, walking trails, and a lake. Zoned for award-winning Lakeland and Arlington schools. Seller is offering an American Home Warranty ($695 value)! Some photos have been virtually staged. Schedule your private showing today!
Property Features
Property Type: Residential - Single Family
Cooling: Ceiling Fan(s), Central
Fenced: Yes
Fireplaces: 1
Garage: 3 car attached
Heating: Central
Home Style: Traditional
Lot Size: 0.24 Acres
Roof Type: Composition Shingles
Year Built: 2012
Feature Descriptions
Additional Rooms: Laundry Room, Bonus Room, Attic
Bed and Bath: 1 or More BR Down, Primary Down, Vaulted/Coffered Primary, Split Bedroom Plan, Luxury Primary Bath, Double Vanity Bath, Whirlpool(s), Separate Tub & Shower, Full Bath Down
Days on Site: 12
Exterior: Covered Patio
Exterior/ Windows: Brick Veneer
Floors/ Ceilings: Part Hardwood, Part Carpet, Tile, Smooth Ceiling,9 or more Ft. Ceiling
Interior: Walk-In Attic, Mud Room
Interior Equipment: Range/Oven, Disposal, Dishwasher, Microwave
Living/ Dining Room: Separate Dining Room, Great Room, Eat-In Kitchen, Breakfast Bar, Separate Breakfast Room, Pantry, Island In Kitchen
Lot: Level, Landscaped, Professionally Landscaped, Wood Fenced
Master Bath: Double Sinks, Separate Shower, Smooth Ceiling, Tile Floor, Whirlpool Tub
Neighborhood Amenities: Club House, Lake, Pool
Parking/ Storage: More than 3 Coverd Spaces, Side-Load Garage
Pool: Neighborhood
Total Rooms: 4
Water/ Sewer: Public Sewer, Public Water
Listed By / Shown By
Listed By
Agency Name: Crye-Leike, Inc., REALTORS
Agency Phone: 901-260-4780
Shown By
Agent Name: Jake Linton
Agent Phone: (901) 870-2455
Agency Title: Local Agency Realty Group

Estimate Your Payment
Estimated Payment
$ 3,204.82 per month $3,056.36 Principal & Interest $0.00 Property Tax (data not provided by mls) $148.46 Homeowner's InsuranceChange Payment Information


Privacy Policy / DMCA Notice / ADA Accessibility


This site is hosted, designed and copyright
© 1994 - 2026 by
Delta Media Group, Inc. -- Patent Pending --
Agency License Information: Local Agency Realty Group
Principal Broker: Jaime Ross
TN License: C266682
MS License: C24379
5230 Prairie Sky Dr | MLS# 10232803
This single family home located at 5230 Prairie Sky Dr, Lakeland, TN 38002 is currently listed for sale with an asking price of $509,000. This property was built in 2012 and has 4 bedrooms and 3 full baths. Prairie Sky Dr is located in the WINSTEAD FARMS subdivision. Search WINSTEAD FARMS real estate on jake.localagencyrealty.com today.