
Jake Linton
REALTOR®


BEDS4
BATHS2 full
MLS#10233229
STATUSActive
PROPERTY TYPEResidential - Single Family
SUBDIVISIONSANDRIDGE
Property Description
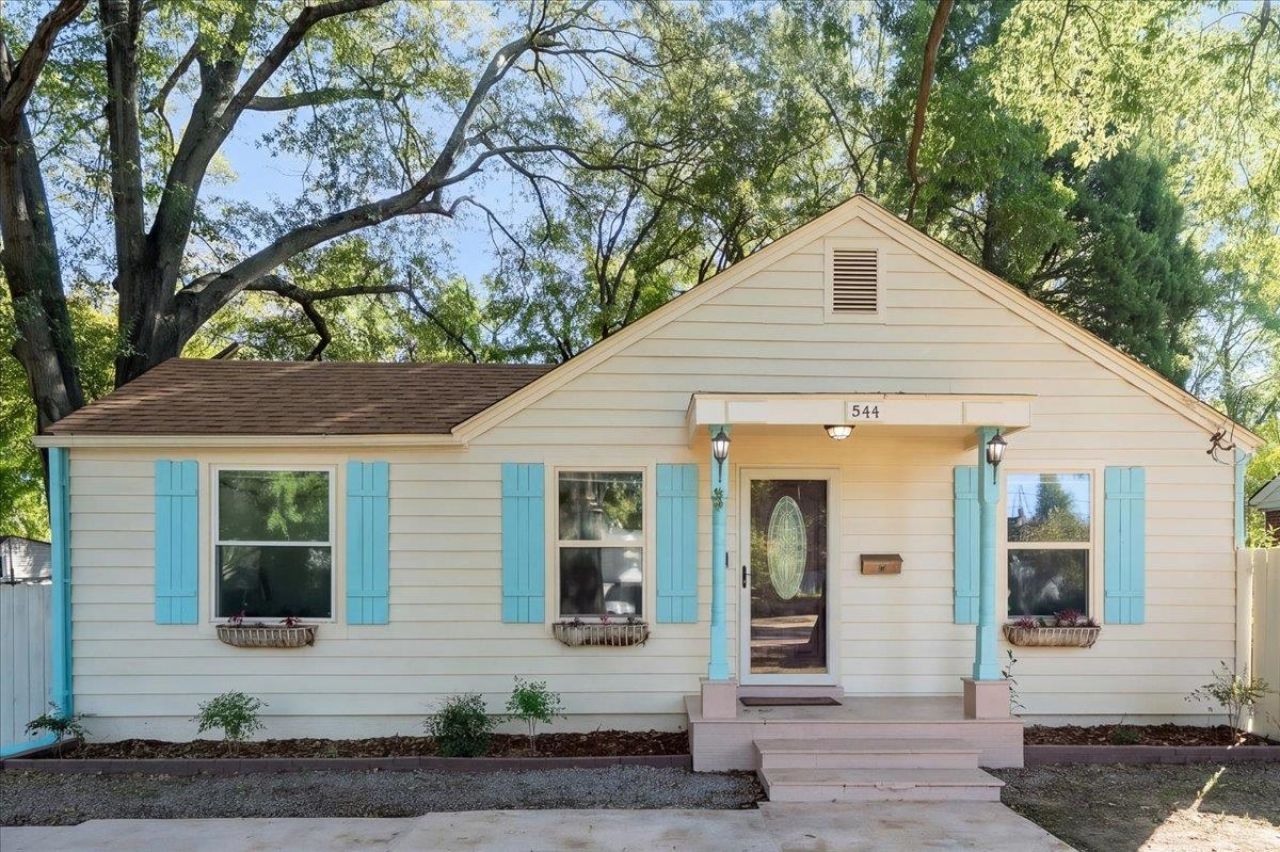
Fully renovated, energy-efficient 4BR/2BA home, the 4th bedroom could be used as a flex space or office. Updates within the past 3 years include a ROOF, modern kitchen, primary bath, HVAC, furnace, gas water heater, vinyl windows, smart thermostat, and LED lighting. The addition features its own split AC unit for extra airflow. Enjoy outdoor living under a covered porch with a gas line connection perfect for an outdoor grill, electric gate, & detached garage/workshop. Modern comfort and functionality throughout!
Property Features
Property Type: Residential - Single Family
Cooling: Central, Dual System
Fenced: Yes
Heating: Central
Home Style: Traditional
Lot Size: 0.23 Acres
Roof Type: Composition Shingles
Year Built: 1945
Feature Descriptions
Additional Rooms: Laundry Room, Sun Room, Attic
Bed and Bath: All Bedrooms Down
Days on Site: 6
Exterior: Gas Grill, Storage Building, Covered Patio, Wood Fence, Chain Fence
Exterior/ Windows: Wood/Composition, Vinyl Windows
Flood Insurance Required: No
Floors/ Ceilings: Part Hardwood, Wood Laminate Floors, Tile, Smooth Ceiling
Interior: All Window Treatments, Attic Access, Cat/Dog Free House, Smoke Detector(s)
Interior Equipment: Range/Oven, Gas Cooking, Disposal, Dishwasher, Microwave, Refrigerator, Washer, Dryer
Living/ Dining Room: Updated/Renovated Kitchen, Eat-In Kitchen, Breakfast Bar
Lot: Some Trees, Level, Landscaped, Wood Fenced, Chain Fenced
Master Bath: Separate Shower, Tile Floor
Master Bedroom: Level 1,Full Bath, Smooth Ceiling, Hardwood Floor
Parking/ Storage: Driveway/Pad, Workshop(s)
Total Rooms: 5
Water/ Sewer: Gas Water Heater
Room Sizes
Primary Bedroom: 12x12
Bedroom 2: 12x12
Bedroom 3: 12x12
Bedroom 4: 12x12
Kitchen: 15x12
Living room: 15x12
Listed By / Shown By
Listed By
Agency Name: McWaters & Associates
Agency Phone: 901-372-6611
Shown By
Agent Name: Jake Linton
Agent Phone: (901) 870-2455
Agency Title: Local Agency Realty Group

Estimate Your Payment
Estimated Payment
$ 1,693.71 per month $1,615.25 Principal & Interest $0.00 Property Tax (data not provided by mls) $78.46 Homeowner's InsuranceChange Payment Information


Privacy Policy / DMCA Notice / ADA Accessibility


This site is hosted, designed and copyright
© 1994 - 2026 by
Delta Media Group, Inc. -- Patent Pending --
Agency License Information: Local Agency Realty Group
Principal Broker: Jaime Ross
TN License: C266682
MS License: C24379
544 Sandridge St | MLS# 10233229
This single family home located at 544 Sandridge St, Memphis, TN 38122 is currently listed for sale with an asking price of $269,000. This property was built in 1945 and has 4 bedrooms and 2 full baths. Sandridge St is located in the SANDRIDGE subdivision. Search SANDRIDGE real estate on jake.localagencyrealty.com today.