
Jake Linton
REALTOR®


BEDS3
BATHS3 full 1 partial
MLS#10232286
STATUSActive
PROPERTY TYPEResidential - Single Family
SUBDIVISIONBONNE TERRE
Property Description
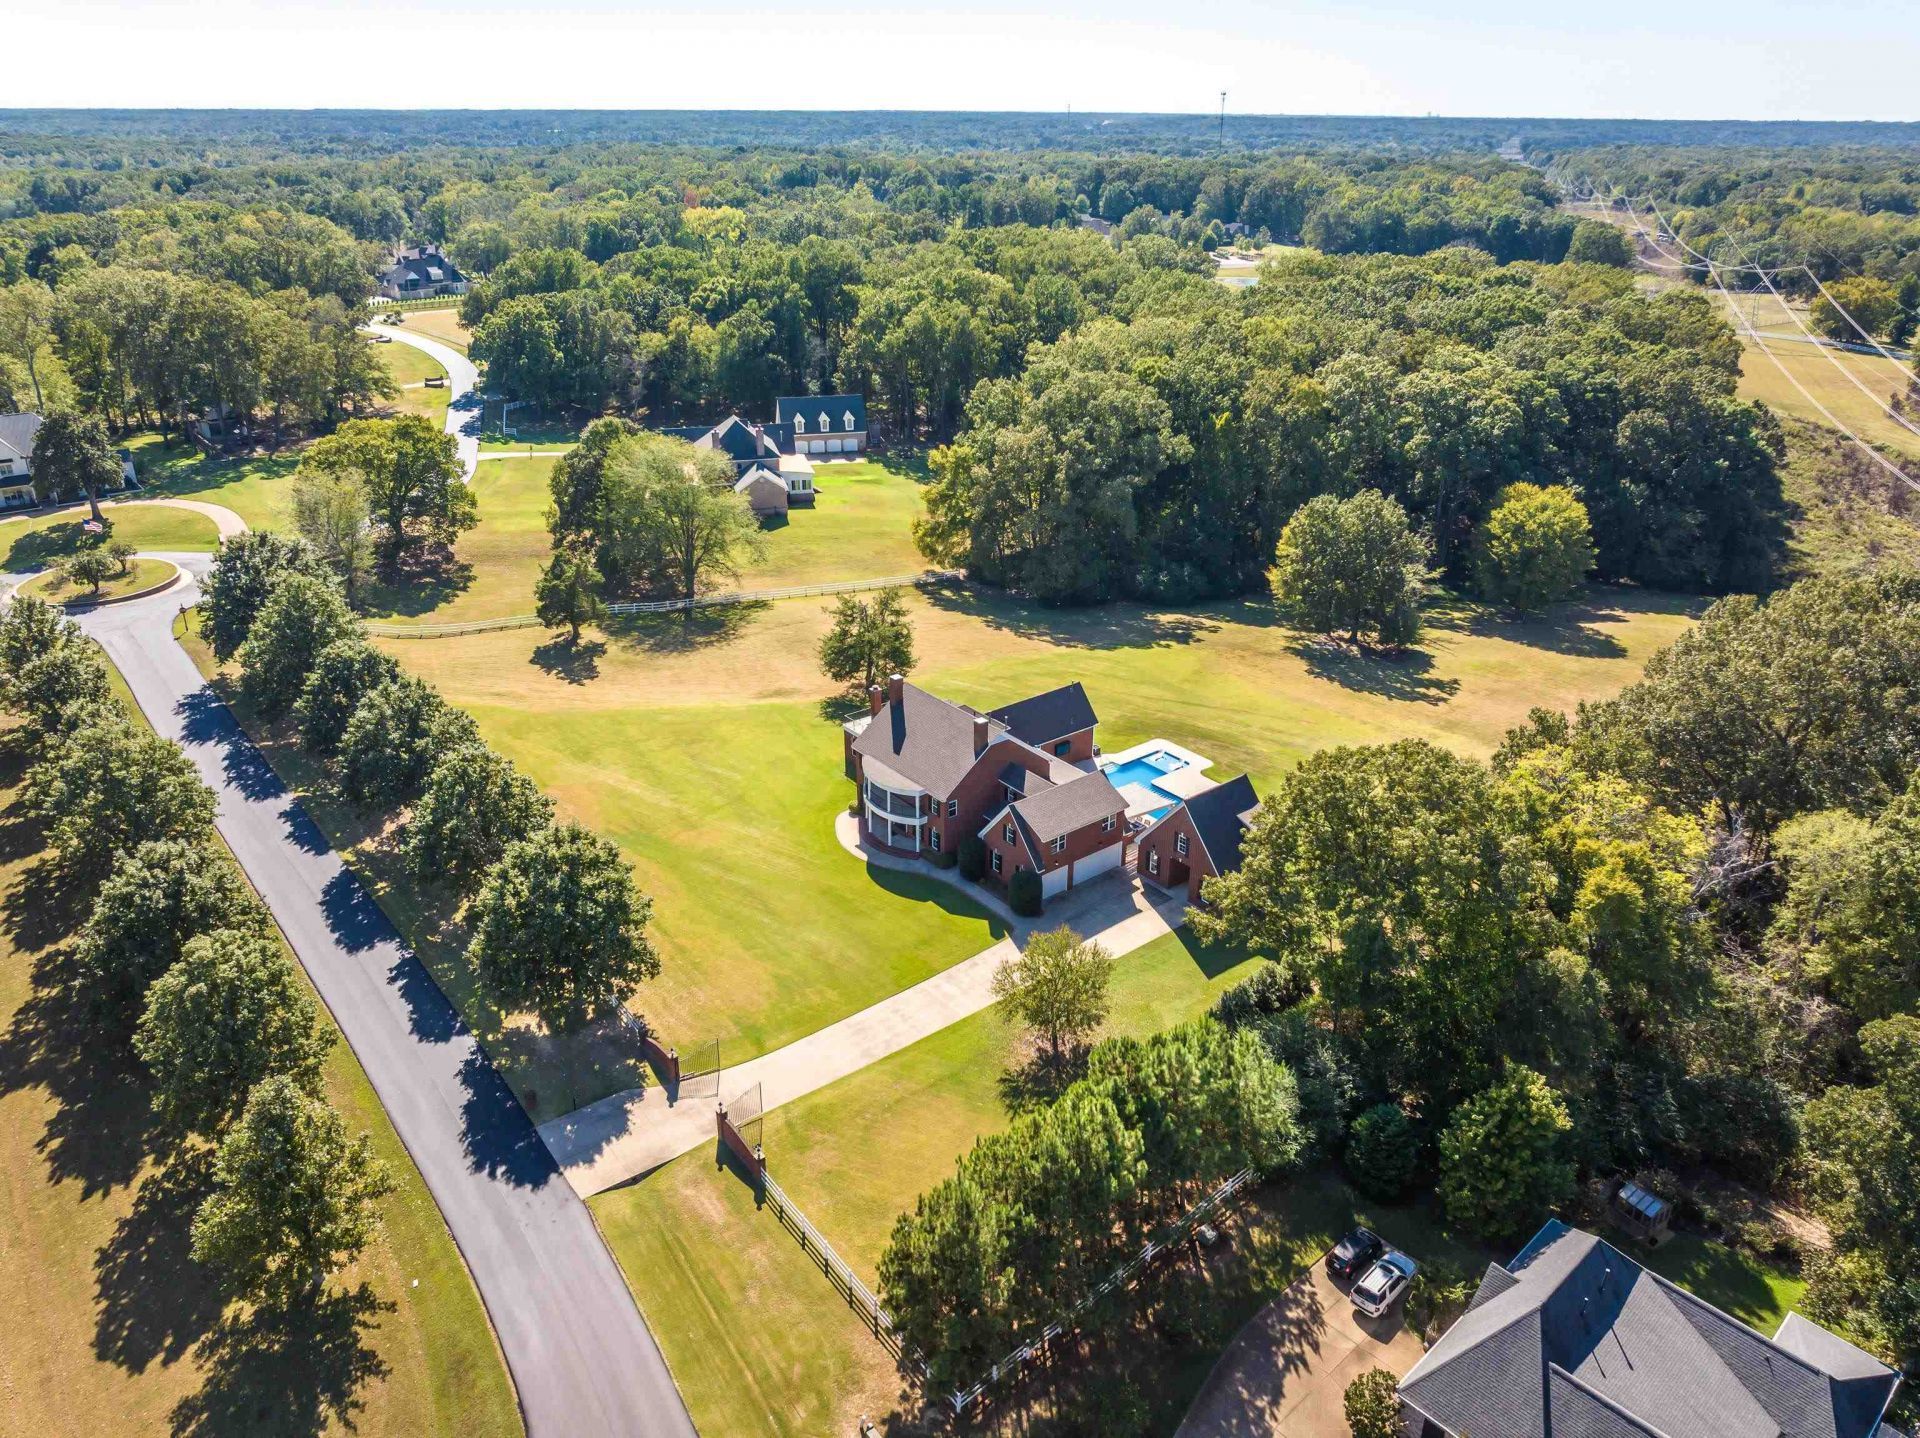
A rare opportunity in Bonne Terre! Situated on 6.29 wooded acres, this stunning estate offers 5,272 appraiser-measured sq ft, a striking floating staircase, and a main-level primary suite. Designed for entertaining, the home features a climate-controlled wine room with custom cabinetry, wine cooler, ice maker, and Trex decking above. Major updates include a new roof (2024), two tankless water heaters (2023), kitchen transom windows (2025), pool liner and pump (2026), and garage doors (2026). Additional highlights include five HVAC units, a whole-home generator, and steam shower. Enjoy a private backyard retreat with an in-ground pool, gated driveway with remote/keypad access, Heritage vinyl fencing, and 3-car garage. A detached 997 sq ft studio offers a half bath, bonus room, and storage. Neighborhood streets are scheduled for repaving in Fall 2026. An exceptional property offering acreage, privacy, and versatility in sought-after Bonne Terre!
Property Features
Property Type: Residential - Single Family
Cooling: Central
Fireplaces: 1
Garage: 3 car attached
Heating: Central, Gas
Home Style: Traditional
Lot Size: 6.29 Acres
Roof Type: Composition Shingles
Year Built: 2008
Feature Descriptions
Additional Rooms: Laundry Room, Bonus Room, Other (See Remarks)
Bed and Bath: Primary Down, Half Bath Down, Steam Shower, Vinyl/Luxury Vinyl Floor
Days on Site: 14
Exterior: Pool Cleaning Equipment, Storage Building, Patio, Pool House, Garage Apartment, Other (See REMARKS)
Exterior/ Windows: Brick Veneer
Fireplace: Masonry
Flood Insurance Required: No
Floors/ Ceilings: Wood Laminate Floors, Tile, Vinyl/Luxury Vinyl Floor
Interior Equipment: Dishwasher, Refrigerator
Living/ Dining Room: Separate Living Room, Separate Dining Room, Eat-In Kitchen, Island In Kitchen, Vinyl/Luxury Vinyl Floor
Lot: Some Trees, Level, Other (See Remarks)
Master Bath: Double Sinks, Tile Floor
Master Bedroom: Full Bath, Vinyl/Luxury Vinyl Floor
Parking/ Storage: More than 3 Coverd Spaces, Storage Room(s), Garage Door Opener(s), Side-Load Garage, Gated Parking
Pool: In Ground
Swimming Pool: Yes
Total Rooms: 3
Water/ Sewer: Public Water
Room Sizes
Primary Bedroom: 16x18
Bedroom 2: 14x15
Bedroom 3: 14x15
Dining Area: 15x14
Den/ Great Room: 23x25
Kitchen: 14x18
Breakfast Room: 14x9
Bonus Room: 14x29
Office: 14x19
Living room: 26x18
Listed By / Shown By
Listed By
Agency Name: Reid, REALTORS
Agency Phone: 901-372-8500
Shown By
Agent Name: Jake Linton
Agent Phone: (901) 870-2455
Agency Title: Local Agency Realty Group

Estimate Your Payment
Estimated Payment
$ 7,555.58 per month $7,205.58 Principal & Interest $0.00 Property Tax (data not provided by mls) $350.00 Homeowner's InsuranceChange Payment Information


Privacy Policy / DMCA Notice / ADA Accessibility


This site is hosted, designed and copyright
© 1994 - 2026 by
Delta Media Group, Inc. -- Patent Pending --
Agency License Information: Local Agency Realty Group
Principal Broker: Jaime Ross
TN License: C266682
MS License: C24379
55 Bonne Terre Dr | MLS# 10232286
This single family home located at 55 Bonne Terre Dr, Unicorp/eads, TN 38028 is currently listed for sale with an asking price of $1,200,000. This property was built in 2008 and has 3 bedrooms and 3 full and 1 partial baths. Bonne Terre Dr is located in the BONNE TERRE subdivision. Search BONNE TERRE real estate on jake.localagencyrealty.com today.