
Jake Linton
REALTOR®


BEDS5
BATHS3 full
MLS#10233369
STATUSActive
PROPERTY TYPEResidential - Single Family
SUBDIVISIONQUAIL HOLLOW SEC A
Property Description
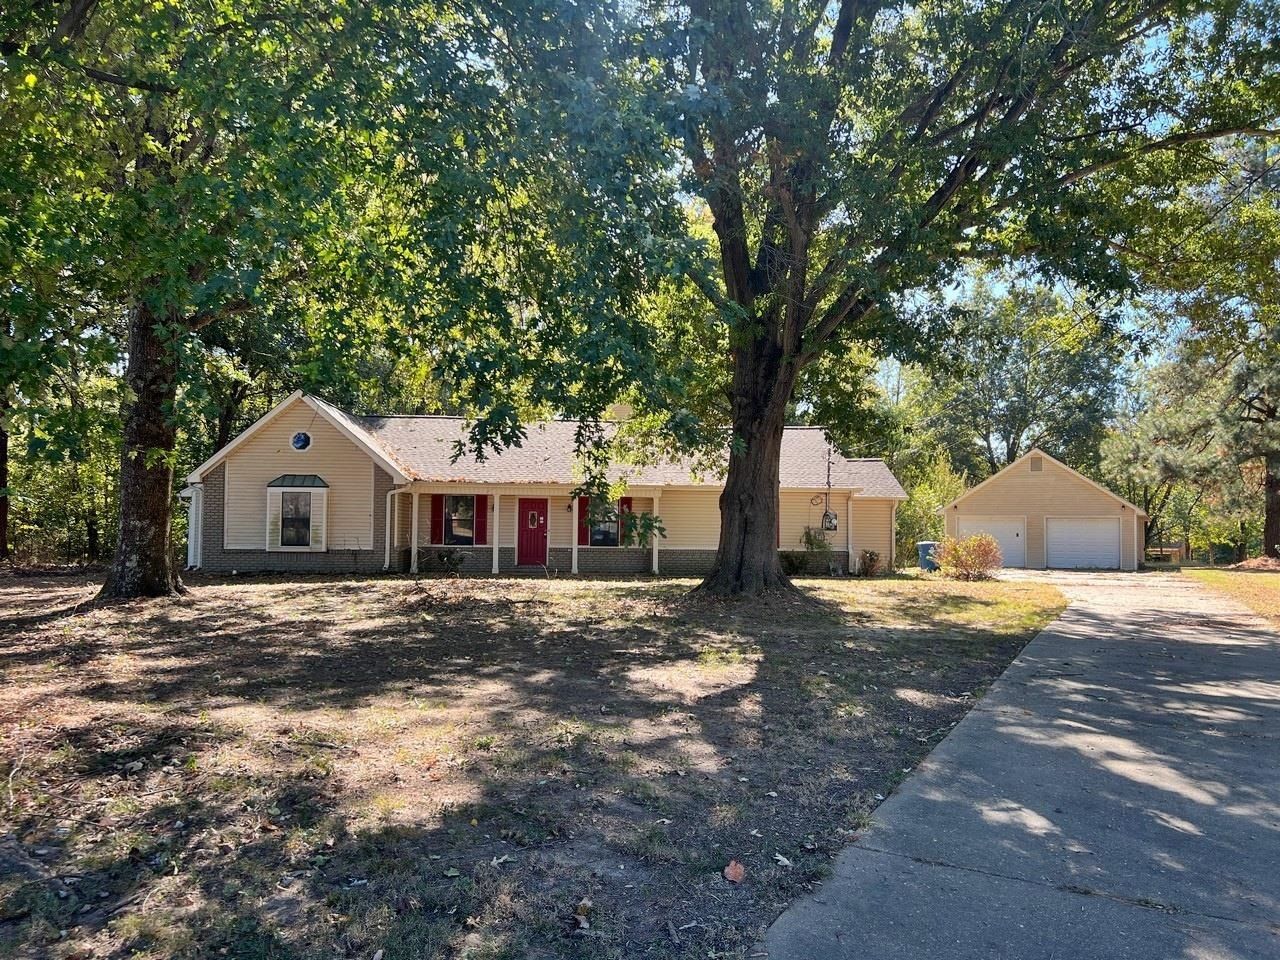
482-506594 HUD owned property being offered in IN (insurable) condition, subject to appraisal. Seller makes no representations or warranties as to property condition being sold AS IS. Seller may contribute up to 3% for buyer's closing costs upon buyer request. This property is being offered under EHO guidelines Welcome to this inviting home on a desirable cove lot! Featuring 5 bedrooms, that include 2 primary owner suites, this versatile layout is ideal for multi-generational living, extended guests, or extra space. Enjoy classic curb appeal, mature trees, and a private backyard setting. The expansive, multi-level rear deck offers plenty of room for relaxing and entertaining outdoors. A detached garage provides space for parking, storage, hobbies, or a workshop. With its flexible floor plan, generous bedroom count, and serene surroundings, this property offers comfort, functionality, and plenty of possibilities to make it your own!
Property Features
Property Type: Residential - Single Family
Cooling: Ceiling Fan(s), Central, Dual System
Fireplaces: 1
Garage: 2
Heating: Central, Gas
Home Style: Traditional
Lot Size: 1.03 Acres
Roof Type: Composition Shingles
Year Built: 1987
Feature Descriptions
Additional Rooms: Laundry Room, Bonus Room, Office/Sewing Room, Attic
Bed and Bath: 1 or More BR Down, Primary Down, Vaulted/Coffered Primary, Two Primaries, Split Bedroom Plan, Luxury Primary Bath, Double Vanity Bath, Whirlpool(s), Separate Tub & Shower, Sky Light(s) in Bath,2 Full Primary Baths, Full Bath Down
Days on Site: 4
Exterior: Porch, Deck
Exterior/ Windows: Brick Veneer, Vinyl Siding, Aluminum Window(s), Double Pane Window(s)
Fireplace: Prefabricated, Ventless Gas Fireplace, In Living Room, Gas Logs
Flood Insurance Required: No
Floors/ Ceilings: Part Carpet, Tile, Vinyl/Luxury Vinyl Floor, Sprayed Ceiling, Vaulted/Coff/Tray Ceiling
Interior: Excl Some Window Treatmnt, Walk-In Closet(s), Pull Down Attic Stairs, Sky Light(s), Vent Hood/Exhaust Fan
Interior Equipment: Disposal, Dishwasher, Cable Wired
Living/ Dining Room: Separate Living Room, Separate Den, Kit/DR Combo, Vinyl/Luxury Vinyl Floor
Lot: Some Trees, Level, Cove
Master Bath: Double Sinks, Tile Floor, Whirlpool Tub
Master Bedroom: Level 1,Walk-In Closet, Full Bath, Vaulted/Coffered Ceiling, Carpet
Parking/ Storage: Driveway/Pad, Front-Load Garage
Total Rooms: 11
Water/ Sewer: 2+ Water Heaters, Gas Water Heater, Public Sewer, Public Water, Septic Tank
Room Sizes
Primary Bedroom: x1913
Bedroom 2: 10x10
Bedroom 3: 10x10
Bedroom 4: 19x13
Bedroom 5: 20x11
Den/ Great Room: 15x12
Kitchen: 18x7
Breakfast Room: 14x8
Bonus Room: 24x19
Office: 12x8
Living room: 20x13
Listed By / Shown By
Listed By
Agency Name: The Carter Group LLC, REALTORS
Agency Phone: 901-753-7222
Shown By
Agent Name: Jake Linton
Agent Phone: (901) 870-2455
Agency Title: Local Agency Realty Group

Estimate Your Payment
Estimated Payment
$ 1,762.97 per month $1,681.30 Principal & Interest $0.00 Property Tax (data not provided by mls) $81.67 Homeowner's InsuranceChange Payment Information


Privacy Policy / DMCA Notice / ADA Accessibility


This site is hosted, designed and copyright
© 1994 - 2026 by
Delta Media Group, Inc. -- Patent Pending --
Agency License Information: Local Agency Realty Group
Principal Broker: Jaime Ross
TN License: C266682
MS License: C24379
55 Quail Hollow Cv | MLS# 10233369
This single family home located at 55 Quail Hollow Cv, Atoka, TN 38004 is currently listed for sale with an asking price of $280,000. This property was built in 1987 and has 5 bedrooms and 3 full baths. Quail Hollow Cv is located in the QUAIL HOLLOW SEC A subdivision. Search QUAIL HOLLOW SEC A real estate on jake.localagencyrealty.com today.