
Jake Linton
REALTOR®


BEDS3
BATHS3 full
MLS#10220548
STATUSPending
PROPERTY TYPEResidential - Single Family
SUBDIVISIONCOUNTRY CLUB
Property Description
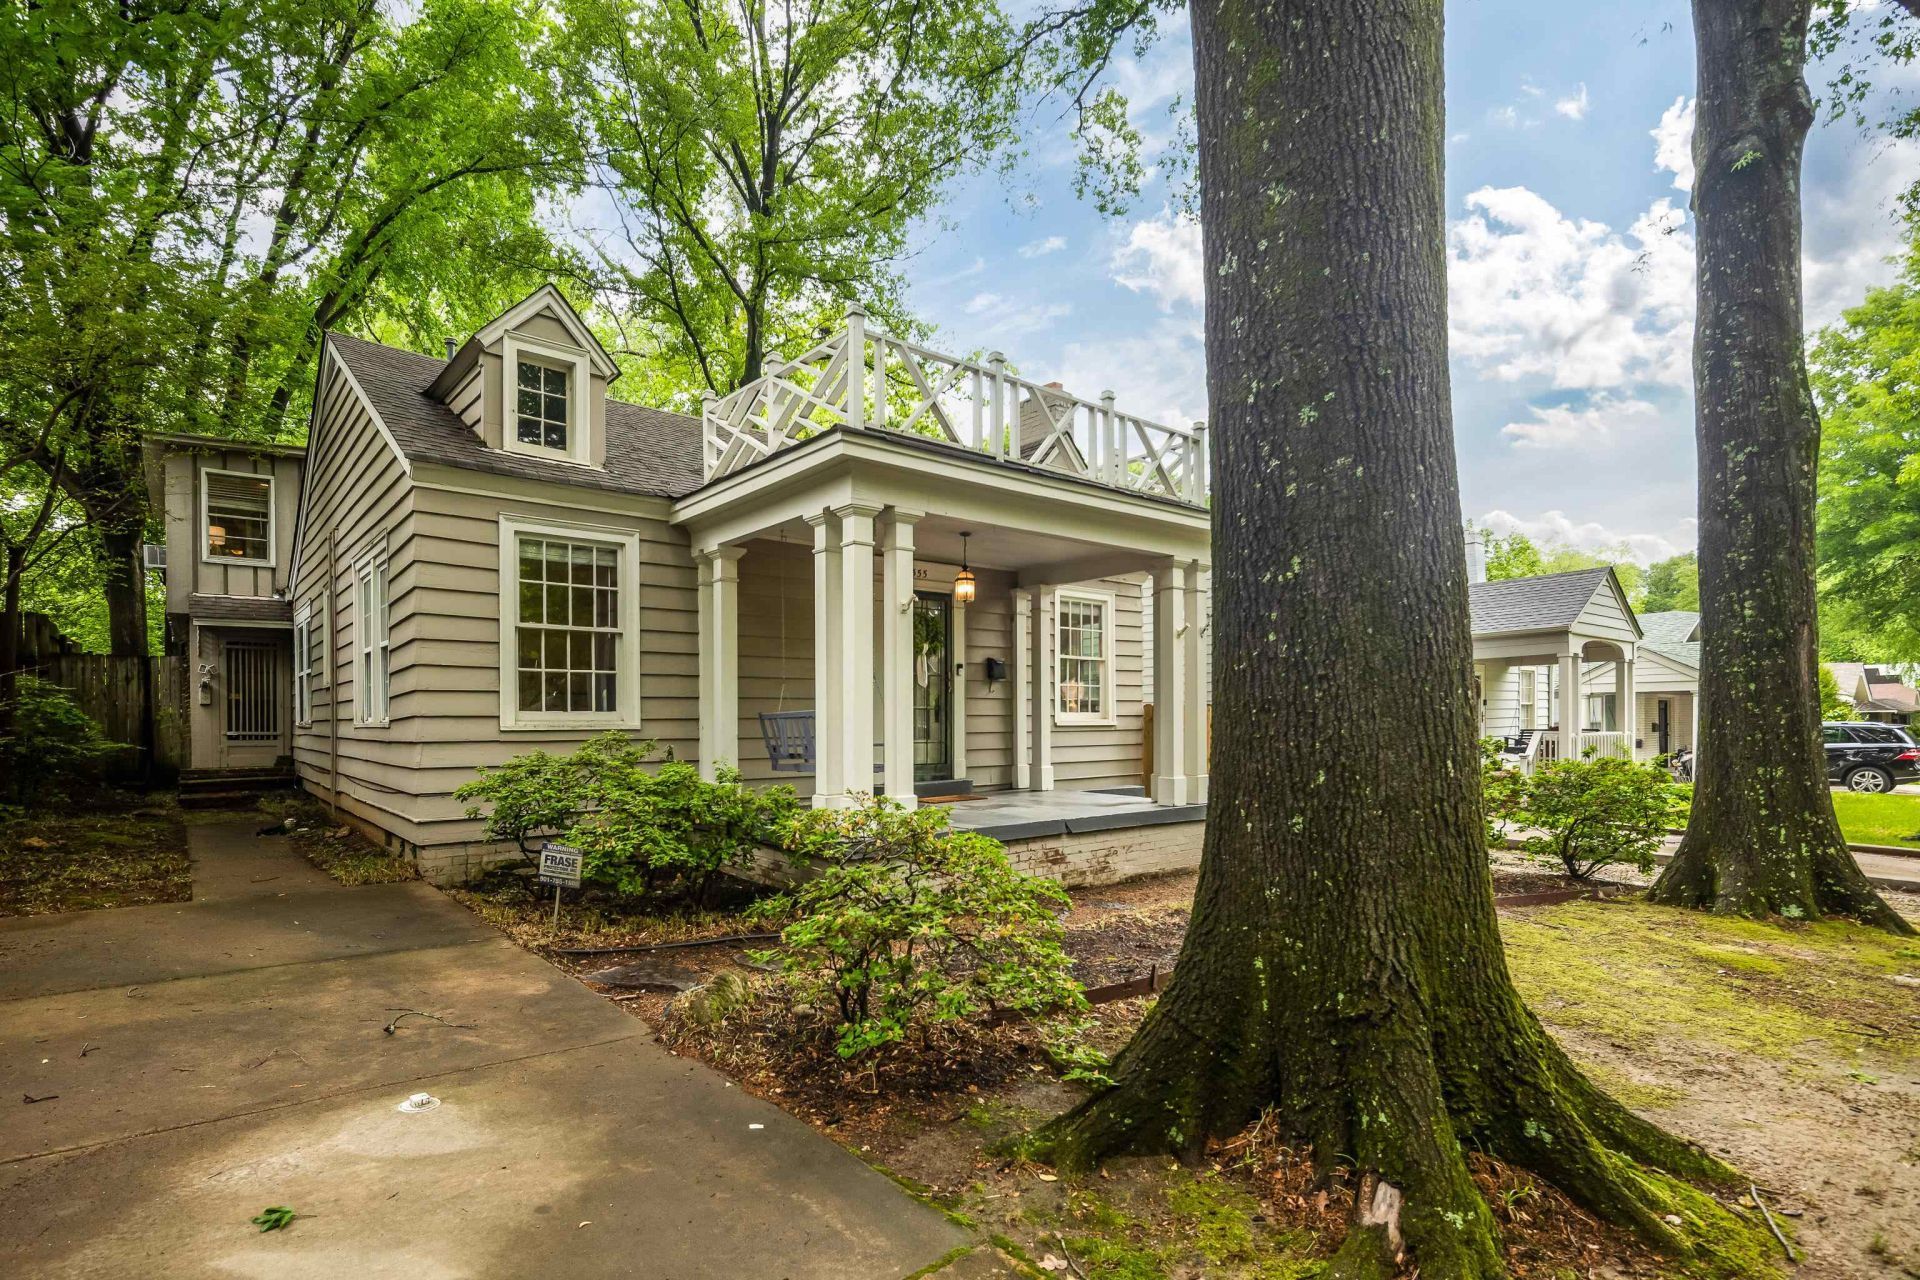
Currently offered at one of the lowest price-per-square-foot prices in East Buntyn, this charming home is price to sell! With 3 bedrooms, 3 baths, and approximately 2,000 square feet, there is plenty of space to settle in and spread out. The covered front porch with swing sets the tone from the moment you arrive. Inside, you will find a beautifully renovated kitchen, arched doorways, hardwood floors, a dry bar/coffee station, and pantry. The thoughtful layout includes both a living room and den, offering distinct spaces to gather, relax, or entertain. The primary suite features a large walk in closet, en suite bath, and private deck overlooking the spacious fenced backyard. A wired storage building offers excellent storage or potential workshop space, and two driveways make parking easy. Come see!
Property Features
Property Type: Residential - Single Family
Cooling: Central
Fenced: Yes
Fireplaces: 1
Heating: Central, Gas
Home Style: Traditional
Lot Size: 0.22 Acres
Roof Type: Composition Shingles
Year Built: 1937
Feature Descriptions
Additional Rooms: Attic, Laundry Closet
Bed and Bath: 1 or More BR Down, Full Bath Down, Primary Up
Days on Site: 184
Exterior: Wrought Iron Security Drs, Storage Building, Deck, Sidewalks
Exterior/ Windows: Aluminum Window(s), Vinyl Windows, Wood Window(s), Wood/Composition
Fireplace: Presently Inoperative
Floors/ Ceilings: 9 or more Ft. Ceiling, Hardwood Throughout, Smooth Ceiling, Textured Ceiling, Tile
Interior: Walk-In Closet(s), Walk-In Attic, Security System
Interior Equipment: Cable Available, Dishwasher, Disposal, Dryer, Gas Cooking, Range/Oven, Refrigerator, Washer
Living/ Dining Room: Pantry, Separate Den, Separate Dining Room, Separate Living Room, Updated/Renovated Kitchen, Washer/Dryer Connections
Lot: Landscaped, Level, Some Trees, Wood Fenced
Master Bath: Tile Floor, Whirlpool Tub
Master Bedroom: Full Bath, Hardwood Floor, Level 2,Smooth Ceiling, Walk-In Closet
Parking/ Storage: Driveway/Pad
Security: yes
Total Rooms: 7
Water/ Sewer: Gas Water Heater, Public Sewer, Public Water
Room Sizes
Primary Bedroom: 22x19
Bedroom 2: 12x12
Bedroom 3: 12x12
Dining Area: 11x8
Den/ Great Room: 12x19
Kitchen: 11x10
Living room: 15x14
Listed By / Shown By
Listed By
Agency Name: Coldwell Banker Collins-Maury
Agency Phone: 901-259-8550
Shown By
Agent Name: Jake Linton
Agent Phone: (901) 870-2455
Agency Title: Local Agency Realty Group

Estimate Your Payment
Estimated Payment
$ 1,888.89 per month $1,801.39 Principal & Interest $0.00 Property Tax (data not provided by mls) $87.50 Homeowner's InsuranceChange Payment Information


Privacy Policy / DMCA Notice / ADA Accessibility


This site is hosted, designed and copyright
© 1994 - 2026 by
Delta Media Group, Inc. -- Patent Pending --
Agency License Information: Local Agency Realty Group
Principal Broker: Jaime Ross
TN License: C266682
MS License: C24379
555 S Holmes St | MLS# 10220548
This single family home located at 555 S Holmes St, Memphis, TN 38111 is currently listed for sale with an asking price of $299,999. This property was built in 1937 and has 3 bedrooms and 3 full baths. S Holmes St is located in the COUNTRY CLUB subdivision. Search COUNTRY CLUB real estate on jake.localagencyrealty.com today.