
Jake Linton
REALTOR®


BEDS3
BATHS2 full
MLS#10232793
STATUSActive
PROPERTY TYPEResidential - Single Family
SUBDIVISIONBARTLETT WOODS SEC F
Property Description
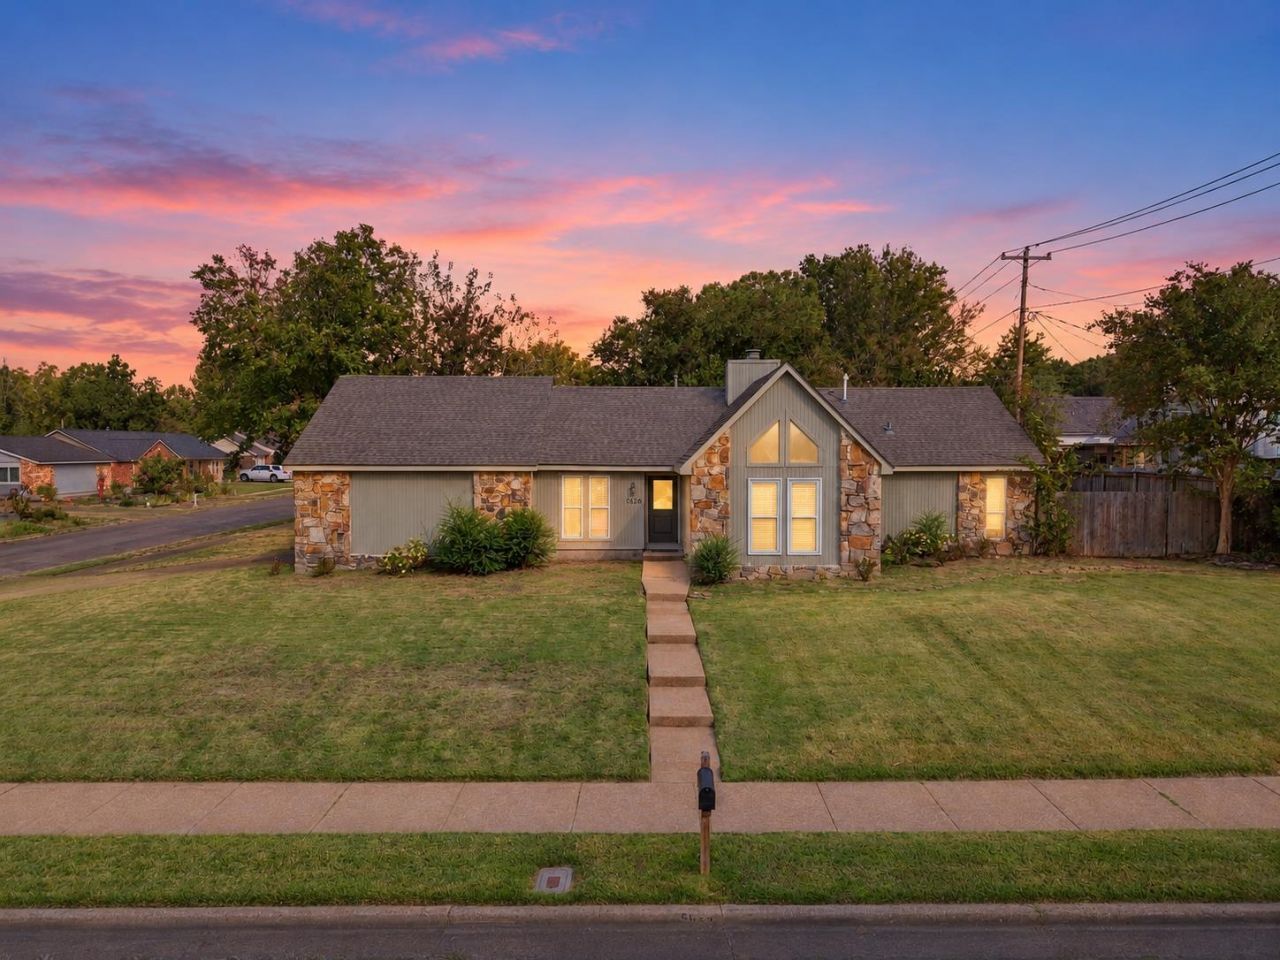
Set on a corner lot in Bartlett, this ranch-style home features a stone-accented exterior and welcoming gabled entry. The updated kitchen offers white shaker cabinetry, additional storage and generous counter space. Tall windows and a vaulted ceiling bring an open feel to the living room, while the capped-off stone fireplace adds a decorative focal point. Updated laminate flooring refreshed bathrooms and a dedicated laundry room add everyday convenience. The fenced backyard features mature trees, a storage shed and an extended patio for outdoor dining or relaxing. Recent improvements include a new HVAC system and tankless water heater; the roof is approximately five years old. Nearby W.J. Freeman Park offers a fitness trail, playground, tennis courts, sports fields and community events throughout the year.
Property Features
Property Type: Residential - Single Family
Cooling: Ceiling Fan(s), Central
Fenced: Yes
Fireplaces: 1
Garage: 2 car attached
Heating: Central
Home Style: Ranch
Lot Size: 0.30 Acres
Roof Type: Composition Shingles
Year Built: 1981
Feature Descriptions
Additional Rooms: Laundry Room, Entry Hall
Bed and Bath: All Bedrooms Down,1 or More BR Down, Primary Down, Renovated Bathroom, Full Bath Down, Vinyl/Luxury Vinyl Floor
Days on Site: 13
Exterior: Storage Building, Patio, Wood Fence, Sidewalks
Exterior/ Windows: Wood/Composition, Stone, Aluminum Window(s)
Flood Insurance Required: No
Floors/ Ceilings: Wood Laminate Floors, Smooth Ceiling
Interior: All Window Treatments, Pull Down Attic Stairs, Attic Access
Interior Equipment: Range/Oven, Disposal, Dishwasher
Living/ Dining Room: Separate Dining Room, Separate Den, Updated/Renovated Kitchen, Eat-In Kitchen, Pantry
Lot: Some Trees, Corner, Wood Fenced
Master Bath: Smooth Ceiling
Parking/ Storage: Driveway/Pad, Side-Load Garage
Total Rooms: 6
Water/ Sewer: Gas Water Heater, Public Water, Public Sewer
Room Sizes
Primary Bedroom: 17x11
Bedroom 2: 11x11
Bedroom 3: 11x11
Dining Area: 10x10
Den/ Great Room: 19x14
Kitchen: 15x10
Listed By / Shown By
Listed By
Agency Name: Crye-Leike, Inc., REALTORS
Agency Phone: 901-372-3690
Shown By
Agent Name: Jake Linton
Agent Phone: (901) 870-2455
Agency Title: Local Agency Realty Group

Estimate Your Payment
Estimated Payment
$ 1,699.37 per month $1,620.65 Principal & Interest $0.00 Property Tax (data not provided by mls) $78.72 Homeowner's InsuranceChange Payment Information


Privacy Policy / DMCA Notice / ADA Accessibility


This site is hosted, designed and copyright
© 1994 - 2026 by
Delta Media Group, Inc. -- Patent Pending --
Agency License Information: Local Agency Realty Group
Principal Broker: Jaime Ross
TN License: C266682
MS License: C24379
5626 Bartlett Grove Rd | MLS# 10232793
This single family home located at 5626 Bartlett Grove Rd, Bartlett, TN 38134 is currently listed for sale with an asking price of $269,900. This property was built in 1981 and has 3 bedrooms and 2 full baths. Bartlett Grove Rd is located in the BARTLETT WOODS SEC F subdivision. Search BARTLETT WOODS SEC F real estate on jake.localagencyrealty.com today.