
Jake Linton
REALTOR®


BEDS4
BATHS2 full 1 partial
MLS#10224211
STATUSActive
PROPERTY TYPEResidential - Single Family
SUBDIVISIONBALMORAL ESTATES BLK B-2
Property Description
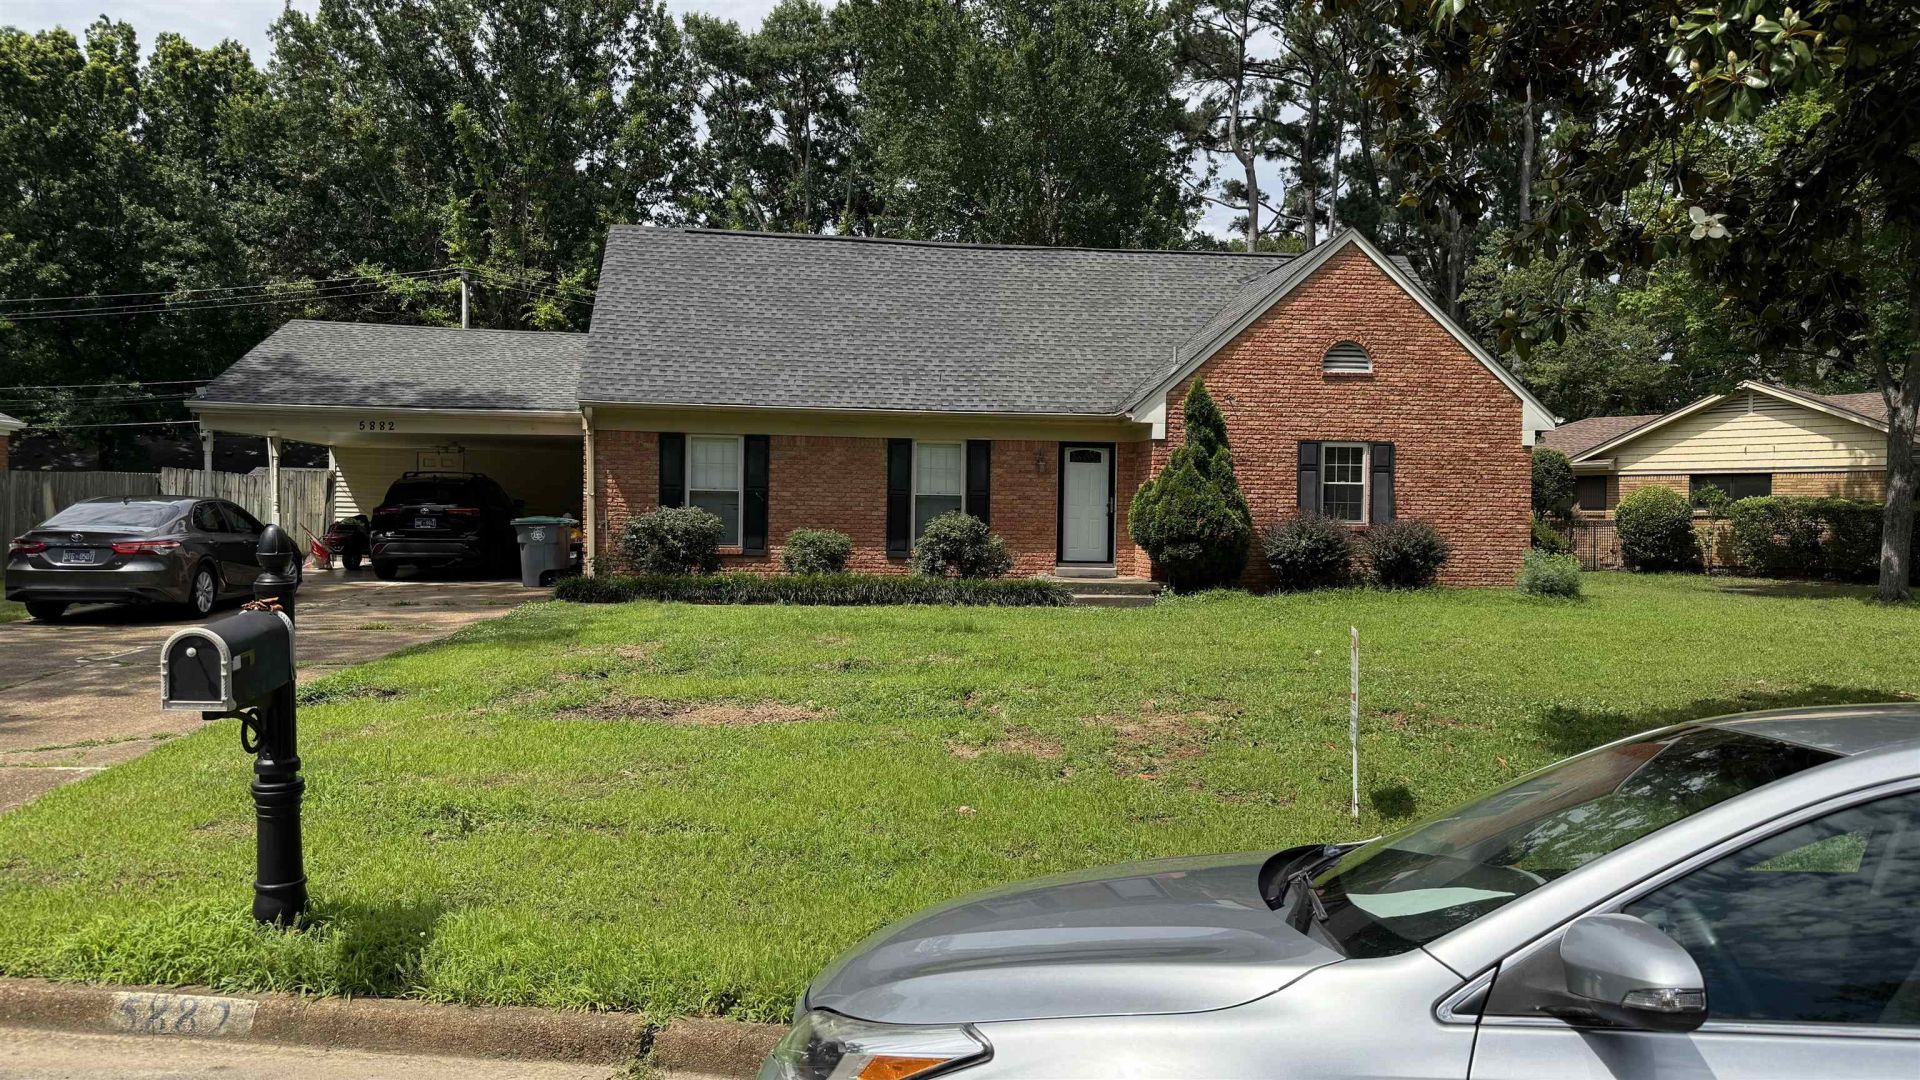
Beautiful 4BR/2.5BA brick home in a sought-after East Memphis location! This spacious home offers generous living and entertaining areas, and an updated kitchen featuring granite countertops. Step outside to a fully fenced backyard, perfect for children, pets, and outdoor gatherings. A large custom-built storage building provides exceptional space for tools, equipment, hobbies, or additional storage needs. Conveniently located near shopping, dining, schools, and major thoroughfares. Don't miss the opportunity to make this wonderful property your new home!
Property Features
Property Type: Residential - Single Family
Cooling: Central
Fenced: Yes
Fireplaces: 1
Heating: Central, Electric
Home Style: Split Level, Traditional
Year Built: 1966
Feature Descriptions
Bed and Bath: 1 or More BR Down, Primary Down,2 Full Primary Baths, Full Bath Down, Half Bath Down
Days on Site: 137
Exterior: Patio, Wood Fence
Exterior/ Windows: Aluminum Window(s)
Fireplace: Gas Logs
Floors/ Ceilings: Part Carpet, Part Hardwood, Wood Laminate Floors
Living/ Dining Room: Great Room, Pantry, Separate Breakfast Room, Separate Dining Room, Separate Living Room, Updated/Renovated Kitchen, Washer/Dryer Connections
Lot: Landscaped, Level, Some Trees, Wood Fenced
Master Bedroom: Half Bath, Hardwood Floor, Level 1
Parking/ Storage: Driveway/Pad
Total Rooms: 4
Room Sizes
Primary Bedroom: 16x13
Bedroom 2: 11x11
Bedroom 3: 13x10
Bedroom 4: 17x11
Dining Area: 10x11
Den/ Great Room: 13x13
Living room: 12x17
Listed By / Shown By
Listed By
Agency Name: Agner & Associates, LLC
Agency Phone: 662-470-5398
Shown By
Agent Name: Jake Linton
Agent Phone: (901) 870-2455
Agency Title: Local Agency Realty Group

Estimate Your Payment
Estimated Payment
$ 1,762.97 per month $1,681.30 Principal & Interest $0.00 Property Tax (data not provided by mls) $81.67 Homeowner's InsuranceChange Payment Information


Privacy Policy / DMCA Notice / ADA Accessibility


This site is hosted, designed and copyright
© 1994 - 2026 by
Delta Media Group, Inc. -- Patent Pending --
Agency License Information: Local Agency Realty Group
Principal Broker: Jaime Ross
TN License: C266682
MS License: C24379
5882 Macleod Dr | MLS# 10224211
This single family home located at 5882 Macleod Dr, Memphis, TN 38119 is currently listed for sale with an asking price of $280,000. This property was built in 1966 and has 4 bedrooms and 2 full and 1 partial baths. Macleod Dr is located in the BALMORAL ESTATES BLK B-2 subdivision. Search BALMORAL ESTATES BLK B-2 real estate on jake.localagencyrealty.com today.