
Jake Linton
REALTOR®


BEDS3
BATHS2 full
MLS#10228370
STATUSPending
PROPERTY TYPEResidential - Single Family
SUBDIVISIONBALMORAL ESTATES BLK B-2
Property Description
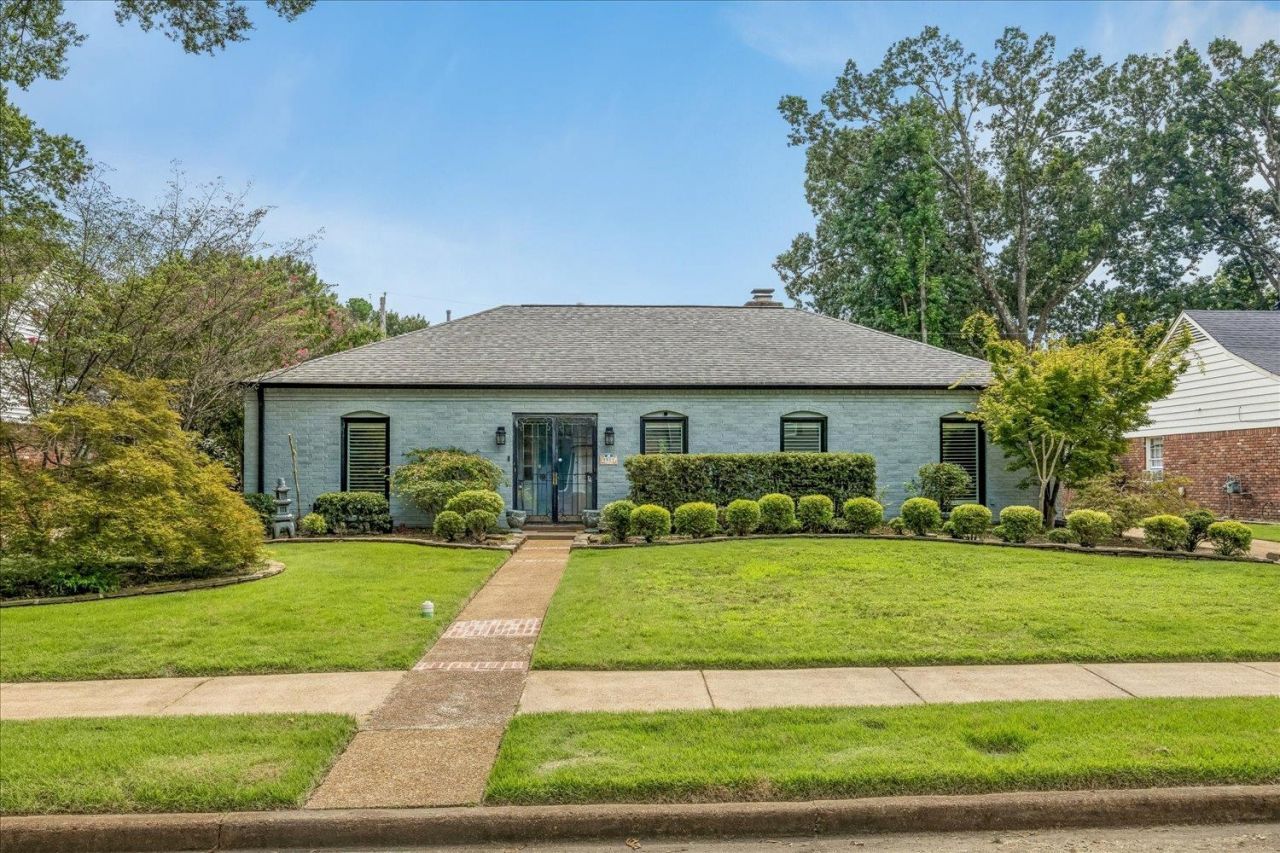
Looking for one-level living with plenty of space to entertain? This 3 bed, 2 bath East Memphis home has it inside and out! The completely renovated kitchen features quartz countertops, an island, gas cooking, double ovens, under cabinet lighting, pull out cabinet shelving, and a walk-in pantry. The spacious den is a standout with a wet bar, ice maker, oversized windows, electric blinds, and new backdoor. Plus, the home features two fireplaces! The primary bedroom offers incredible storage with FOUR closets! You'll also find plantation shutters, newer windows, a separate laundry room, and 2-car backload garage. Outside, enjoy a private gated backyard with beautiful landscaping, irrigation system, outdoor bar, in ground pool with a new liner installed June 2026, electric driveway gate, and storage shed with electricity. Newer roof, windows, HVAC, and water heater.
Property Features
Property Type: Residential - Single Family
Cooling: Central
Fenced: Yes
Fireplaces: 1
Garage: 2 car attached
Heating: Central
Home Style: Ranch
Lot Size: 0.27 Acres
Roof Type: Composition Shingles
Year Built: 1965
Feature Descriptions
Additional Rooms: Laundry Room, Entry Hall, Attic
Bed and Bath: All Bedrooms Down,1 or More BR Down, Primary Down, Full Bath Down
Days on Site: 80
Exterior: Wrought Iron Security Drs, Storage Building, Well Landscaped Grounds, Wood Fence, Storage
Exterior/ Windows: Brick Veneer, Double Pane Window(s)
Fireplace: In Living Room, In Den/Great Room
Floors/ Ceilings: Part Hardwood, Wood Laminate Floors, Part Carpet, Tile
Interior Equipment: Range/Oven, Double Oven, Gas Cooking, Dishwasher, Microwave
Living/ Dining Room: Separate Living Room, Separate Dining Room, Separate Den, Great Room, Eat-In Kitchen, Separate Breakfast Room, Pantry, Island In Kitchen
Lot: Level, Professionally Landscaped, Wood Fenced
Master Bath: Tile Floor
Master Bedroom: Full Bath, Level 1,Vinyl/Luxury Vinyl Floor
Parking/ Storage: Driveway/Pad, Garage Door Opener(s), Back-Load Garage, Gated Parking
Pool: In Ground
Swimming Pool: Yes
Total Rooms: 7
Water/ Sewer: Public Sewer, Public Water
Listed By / Shown By
Listed By
Agency Name: Hometown Realty
Agency Phone: 901-837-7355
Shown By
Agent Name: Jake Linton
Agent Phone: (901) 870-2455
Agency Title: Local Agency Realty Group

Estimate Your Payment
Estimated Payment
$ 2,171.60 per month $2,071.00 Principal & Interest $0.00 Property Tax (data not provided by mls) $100.60 Homeowner's InsuranceChange Payment Information


Privacy Policy / DMCA Notice / ADA Accessibility


This site is hosted, designed and copyright
© 1994 - 2026 by
Delta Media Group, Inc. -- Patent Pending --
Agency License Information: Local Agency Realty Group
Principal Broker: Jaime Ross
TN License: C266682
MS License: C24379
5911 Macleod Dr | MLS# 10228370
This single family home located at 5911 Macleod Dr, Memphis, TN 38119 is currently listed for sale with an asking price of $344,900. This property was built in 1965 and has 3 bedrooms and 2 full baths. Macleod Dr is located in the BALMORAL ESTATES BLK B-2 subdivision. Search BALMORAL ESTATES BLK B-2 real estate on jake.localagencyrealty.com today.