
Jake Linton
REALTOR®


BEDS3
BATHS2 full
MLS#10233127
STATUSActive
PROPERTY TYPEResidential - Single Family
SUBDIVISIONDAYBREAK SEC D-1
Property Description
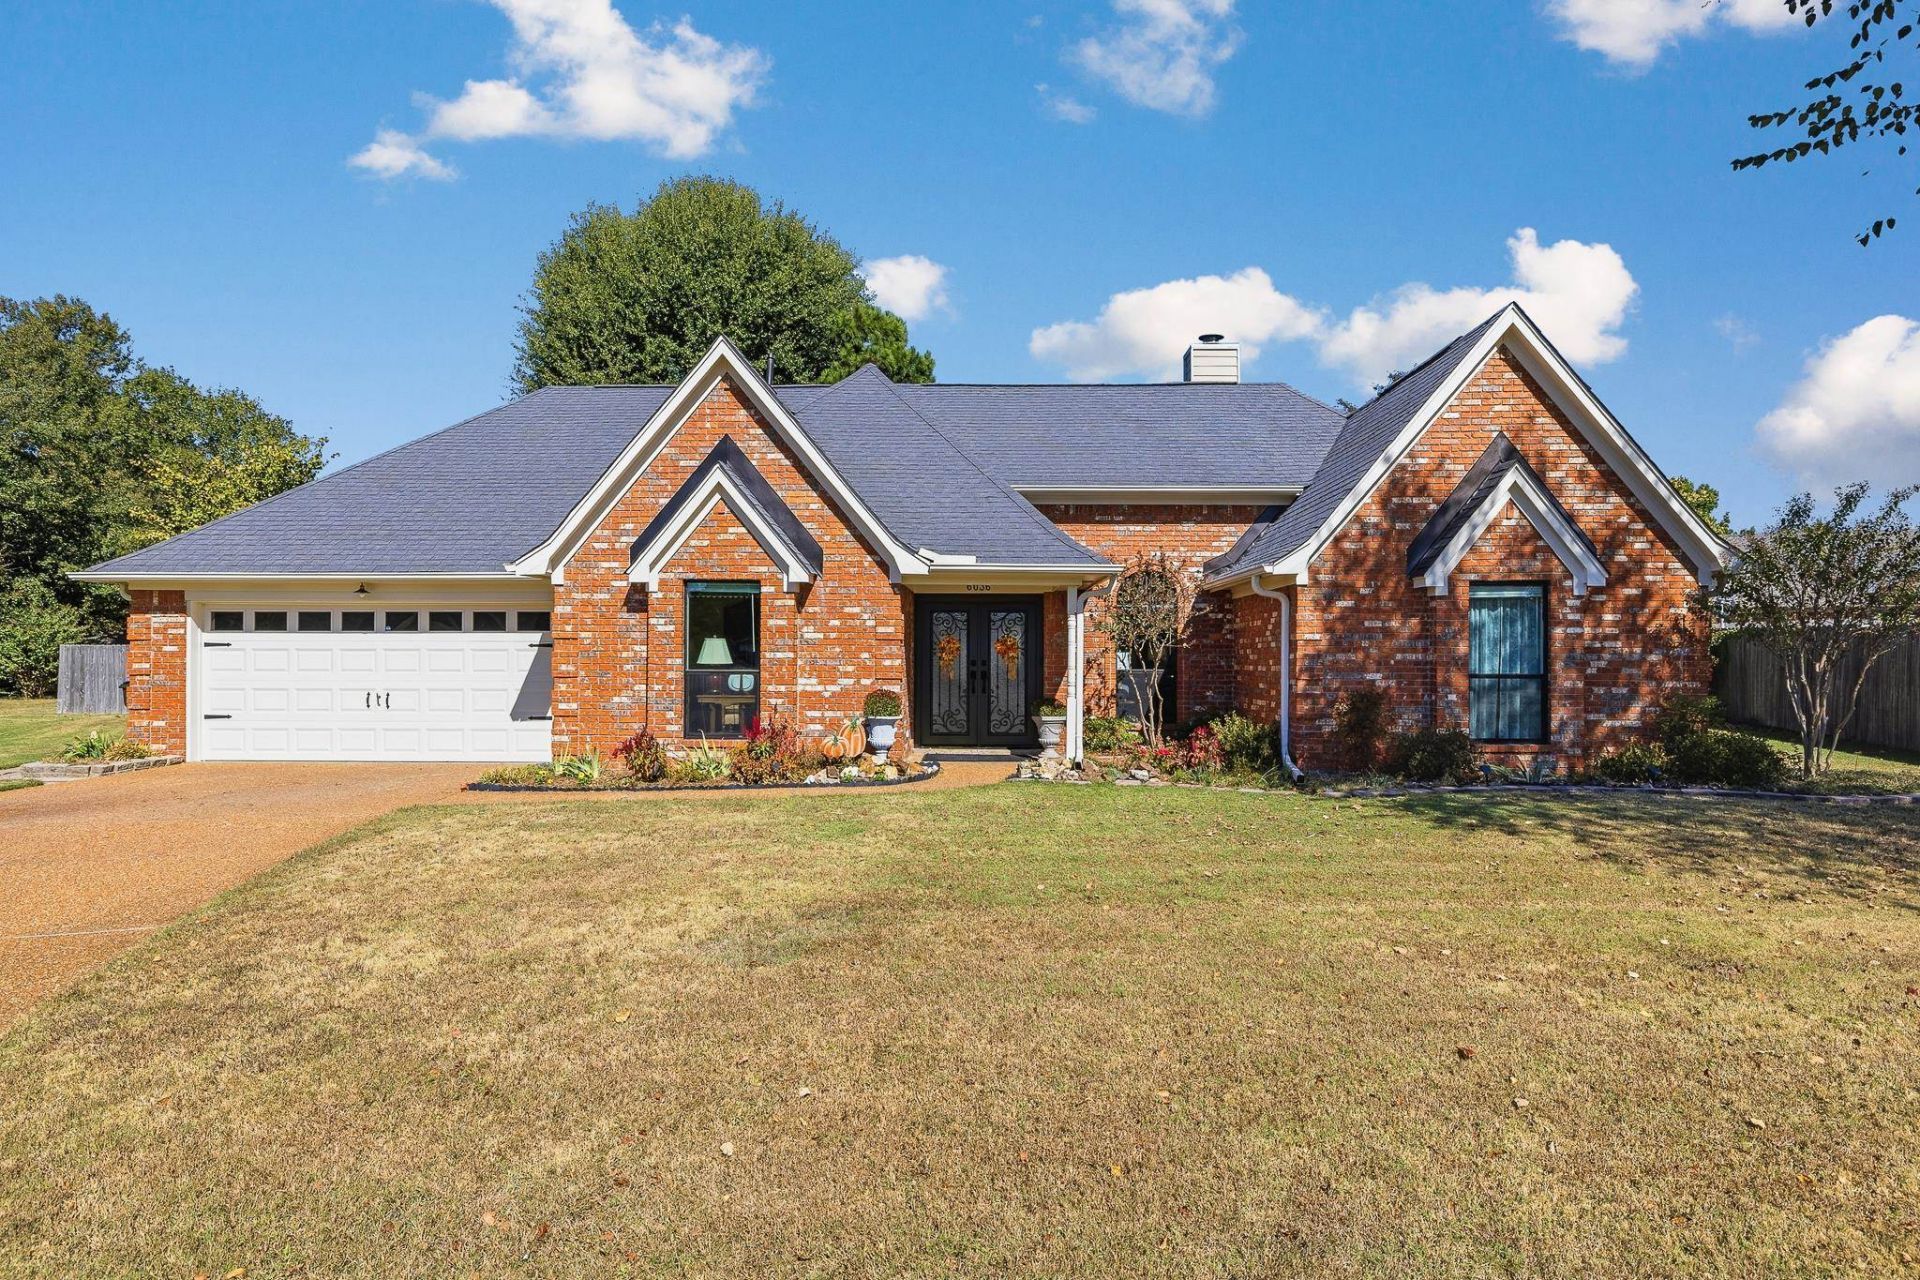
Move in ready Bartlett beauty featuring 3 bedrooms, 2 baths on a lovely oversized lot on a quite cul de sac and within walking distance to Bartlett Elementary School! Meticulously maintained! Lovely custom iron entry doors. Recently added full house generator. HVAC system replaced in 2020 and also air purifier added! Such a warm, welcoming home. Just come drop your bags and start enjoying everything this home has to offer!
Property Features
Property Type: Residential - Single Family
Cooling: 220 Wiring, Ceiling Fan(s), Central
Fenced: Yes
Fireplaces: 1
Garage: 2 car attached
Heating: Central
Home Style: Traditional
Lot Size: 0.34 Acres
Roof Type: Composition Shingles
Year Built: 1993
Feature Descriptions
Additional Rooms: Laundry Room, Entry Hall, Attic, Storage Room
Bed and Bath: All Bedrooms Down, Primary Down, Vaulted/Coffered Primary, Luxury Primary Bath, Double Vanity Bath, Whirlpool(s), Separate Tub & Shower, Full Bath Down
Days on Site: 9
Exterior: Storage Building, Patio, Wood Fence, Generator
Exterior/ Windows: Brick Veneer, Steel Insulated Door(s)
Fireplace: Masonry, Vented Gas Fireplace, In Living Room, Gas Starter, Gas Logs, Glass Doors
Floors/ Ceilings: Wood Laminate Floors, Part Carpet, Tile, Vaulted/Coff/Tray Ceiling
Interior: Walk-In Closet(s), Pull Down Attic Stairs, Security System, Smoke Detector(s), Monitored Alarm, Vent Hood/Exhaust Fan
Interior Equipment: Range/Oven, Self Cleaning Oven, Cooktop, Disposal, Dishwasher, Microwave, Cable Available
Living/ Dining Room: Separate Dining Room, Eat-In Kitchen, Washer/Dryer Connections, Keeping/Hearth Room
Lot: Some Trees, Level, Cove, Professionally Landscaped, Wood Fenced
Master Bath: Double Sinks, Separate Shower, Tile Floor, Whirlpool Tub
Parking/ Storage: Driveway/Pad, Workshop(s), Garage Door Opener(s), Front-Load Garage
Security: yes
Total Rooms: 7
Water/ Sewer: Gas Water Heater, Public Sewer, Public Water
Room Sizes
Primary Bedroom: 17x14
Bedroom 2: 12x12
Bedroom 3: 12x12
Dining Area: 12x12
Den/ Great Room: 0
Kitchen: 18x12
Breakfast Room: 10x10
Living room: 16x27
Listed By / Shown By
Listed By
Agency Name: Ware Jones, REALTORS
Agency Phone: 901-450-4011
Shown By
Agent Name: Jake Linton
Agent Phone: (901) 870-2455
Agency Title: Local Agency Realty Group

Estimate Your Payment
Estimated Payment
$ 2,014.19 per month $1,920.89 Principal & Interest $0.00 Property Tax (data not provided by mls) $93.30 Homeowner's InsuranceChange Payment Information


Privacy Policy / DMCA Notice / ADA Accessibility


This site is hosted, designed and copyright
© 1994 - 2026 by
Delta Media Group, Inc. -- Patent Pending --
Agency License Information: Local Agency Realty Group
Principal Broker: Jaime Ross
TN License: C266682
MS License: C24379
6036 Kenner Cv | MLS# 10233127
This single family home located at 6036 Kenner Cv, Bartlett, TN 38135 is currently listed for sale with an asking price of $319,900. This property was built in 1993 and has 3 bedrooms and 2 full baths. Kenner Cv is located in the DAYBREAK SEC D-1 subdivision. Search DAYBREAK SEC D-1 real estate on jake.localagencyrealty.com today.