
Jake Linton
REALTOR®


BEDS4
BATHS2 full
MLS#10233243
STATUSActive
PROPERTY TYPEResidential - Single Family
SUBDIVISIONNone
Property Description
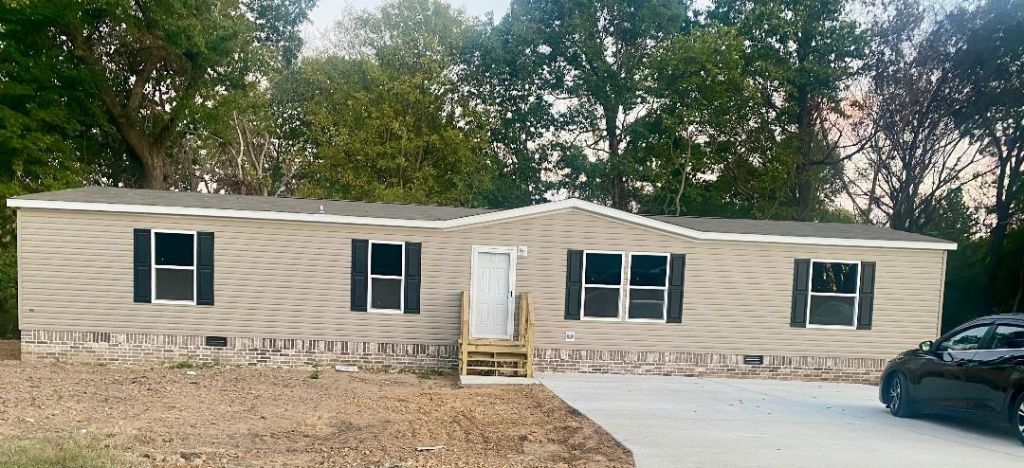
Wonderful new home located on approx.. 1.5 acres surrounded by trees located in the county. Over 1800 f square footage with 4 bedrooms & 2 baths. Also split bedroom plan. Beautiful flooring .Open floor plan with lots of square footage. Huge master bedroom suite, master bath has double sinks, separate shower & huge tub. Big living room, wonderful kitchen with island and lots of cabinets. Formal dining room & family room. big laundry utility room. with 3 spacious bedrooms. Nice front porch deck and then a 30x10 back deck. Home is perfect for a growing family or retirement home with lots of space. This is a must see . Home comes with 1 year warranty from date installed & mechanical warranty. Convenient to Covington, Memphis & Blue Oval.
Property Features
Property Type: Residential - Single Family
Cooling: Ceiling Fan(s), Central
Heating: Central
Home Style: Traditional
Lot Size: 1.50 Acres
Roof Type: Composition Shingles
Year Built: 2026
Feature Descriptions
Additional Rooms: Laundry Room
Bed and Bath: All Bedrooms Down, Split Bedroom Plan, Luxury Primary Bath, Double Vanity Bath, Separate Tub & Shower
Days on Site: 6
Exterior: Deck
Exterior/ Windows: Vinyl Siding, Double Pane Window(s), Storm Door(s)
Flood Insurance Required: No
Floors/ Ceilings: Vinyl/Luxury Vinyl Floor
Interior: Cat/Dog Free House, Smoke Detector(s), Vent Hood/Exhaust Fan
Interior Equipment: Range/Oven, Dishwasher, Refrigerator, Cable Available
Living/ Dining Room: Separate Living Room, Separate Dining Room, Separate Den, Island In Kitchen, Second Dishwasher
Lot: Some Trees, Level
Master Bath: Double Sinks, Separate Shower, Vinyl/Luxury Vinyl Floor
Master Bedroom: Full Bath, Vinyl/Luxury Vinyl Floor
Parking/ Storage: Driveway/Pad
Total Rooms: 8
Water/ Sewer: Public Water, Septic Tank
Room Sizes
Primary Bedroom: 16x13
Bedroom 2: 13x13
Bedroom 3: 11x13
Dining Area: 13x42
Kitchen: 13x42
Living room: 21x13
Listed By / Shown By
Listed By
Agency Name: Property Place
Agency Phone: 901-476-2121
Shown By
Agent Name: Jake Linton
Agent Phone: (901) 870-2455
Agency Title: Local Agency Realty Group

Estimate Your Payment
Estimated Payment
$ 1,668.52 per month $1,591.23 Principal & Interest $0.00 Property Tax (data not provided by mls) $77.29 Homeowner's InsuranceChange Payment Information


Privacy Policy / DMCA Notice / ADA Accessibility


This site is hosted, designed and copyright
© 1994 - 2026 by
Delta Media Group, Inc. -- Patent Pending --
Agency License Information: Local Agency Realty Group
Principal Broker: Jaime Ross
TN License: C266682
MS License: C24379
650 Dawson Rd | MLS# 10233243
This single family home located at 650 Dawson Rd, Brighton, TN 38011 is currently listed for sale with an asking price of $265,000. This property was built in 2026 and has 4 bedrooms and 2 full baths. Dawson Rd is located in the None subdivision. Search None real estate on jake.localagencyrealty.com today.