
Jake Linton
REALTOR®


BEDS3
BATHS2 full
MLS#10218414
STATUSActive
PROPERTY TYPEResidential - Single Family
SUBDIVISIONCANDLEWOOD
Property Description
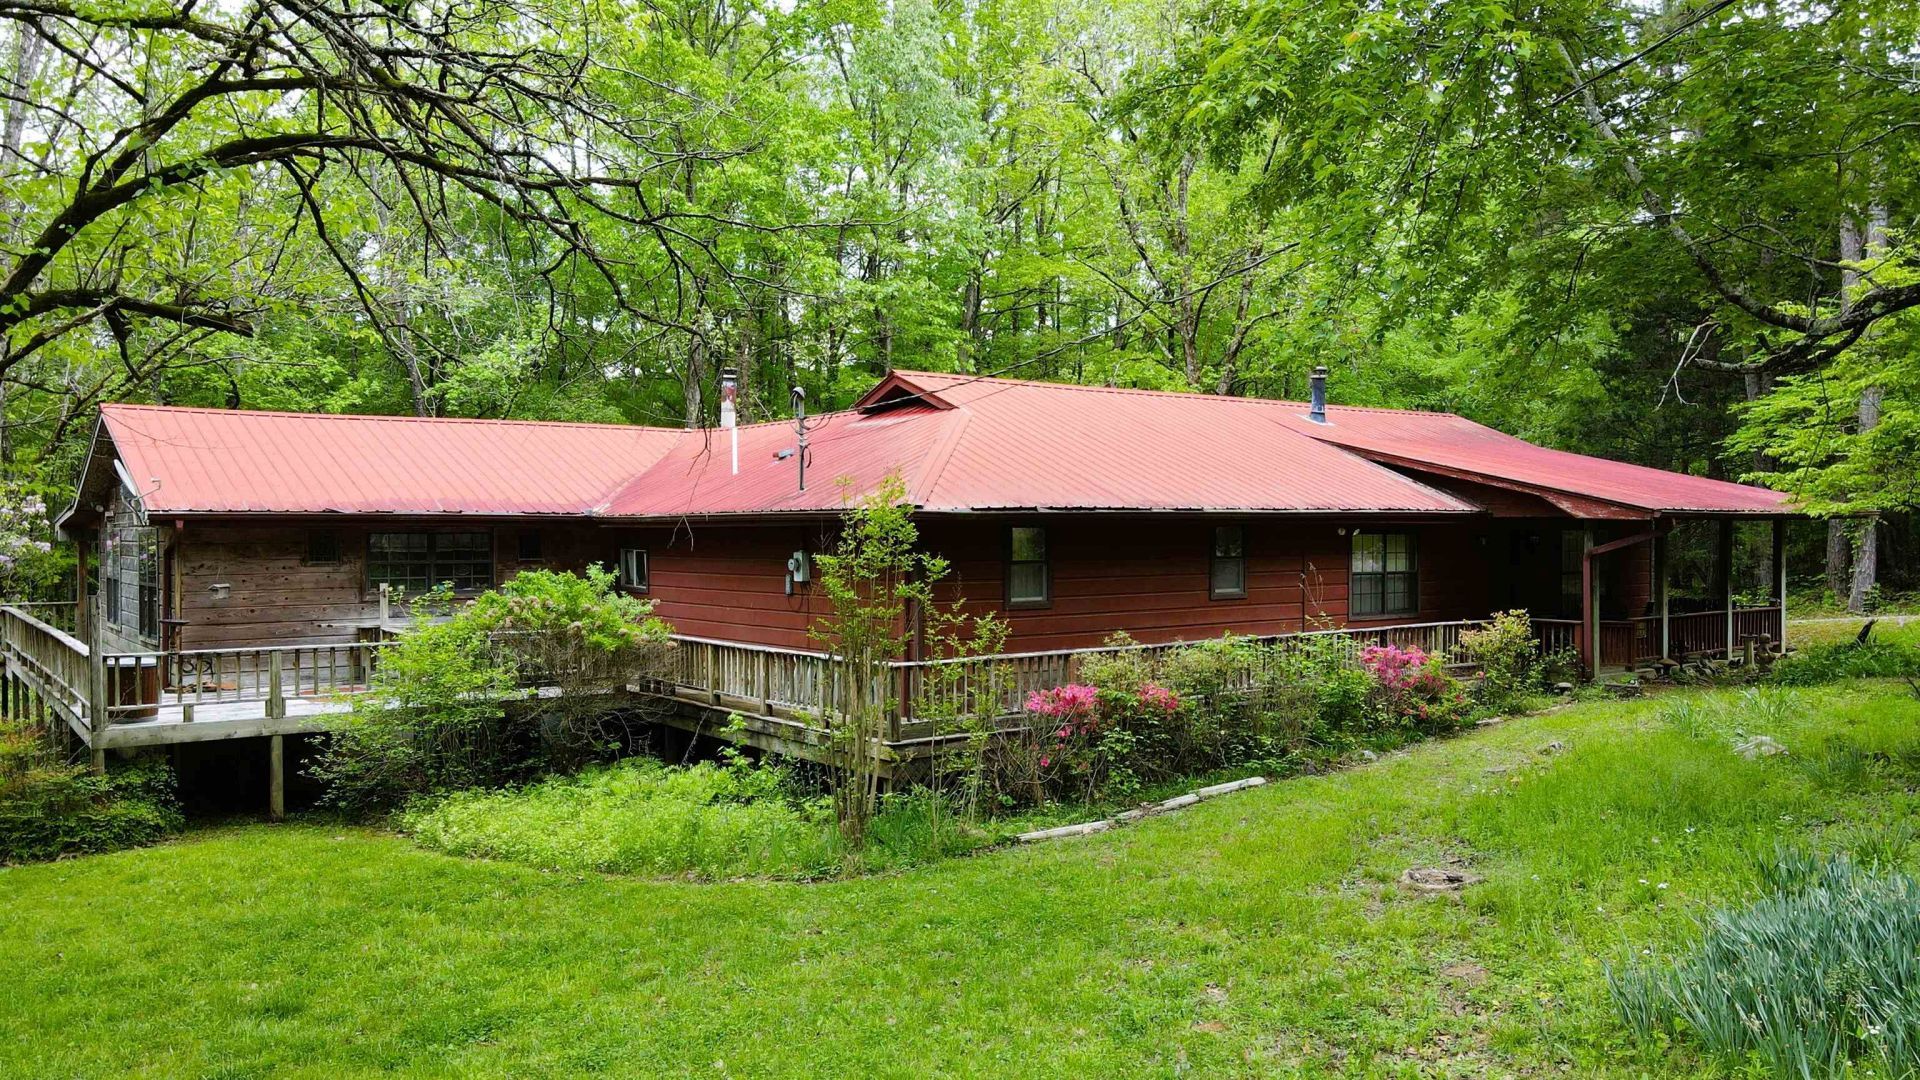
Seize the opportunity to write your own story at 653 Ironwood, a haven where time slips gently into memory. This 3-bedroom, 2-bath farmhouse rests on nearly 2 acres, with the rare chance to expand across adjoining land and into the quiet woods beyond. Its metal roof and golden cedar walls whisper nostalgia, while wild deer and roaming turkey move like living echoes of the lake community's serenity. The oversized kitchen carries the warmth of laughter and passed-down recipes, and the wood-burning fireplace invites you to rediscover life's quiet magic. A back bedroom with bonus room offers potential for a private en suite, a mother-in-law suite, or a home office with its own entrance already in place. Outside, fruit trees sway beside the wrap-around deck, inviting barefoot afternoons and star-lit conversations. With high-speed fiber internet and a private wooded setting, this Southern charm, this serene private oasis, offers cherished memories and a lifetime of joy. Sold As-Is
Property Features
Property Type: Residential - Single Family
Cooling: Central
Fireplaces: 2
Heating: Central
Home Style: Traditional
Lot Size: 2.00 Acres
Roof Type: Other (See REMARKS)
Year Built: 1985
Feature Descriptions
Additional Rooms: Laundry Closet, Office/Sewing Room, Other (See Remarks), Sun Room
Bed and Bath: All Bedrooms Down
Days on Site: 213
Exterior: Porch
Exterior/ Windows: Aluminum Window(s)
Fireplace: In Den/Great Room, In Other Room, Other (See Remarks)
Floors/ Ceilings: Vinyl/Luxury Vinyl Floor, Wall to Wall Carpet
Interior Equipment: Range/Oven
Living/ Dining Room: Eat-In Kitchen, Island In Kitchen, Other (See Remarks), Separate Dining Room, Separate Living Room
Lot: Level, Other (See Remarks), Some Trees, Wooded
Master Bath: Double Sinks
Master Bedroom: Full Bath, Walk-In Closet
Neighborhood Amenities: Club House, Gated Neighborhood, Lake, Pool
Parking/ Storage: Driveway/Pad
Pool: Neighborhood
Total Rooms: 10
Water/ Sewer: Public Water, Septic Tank
Room Sizes
Primary Bedroom: 12x18
Dining Area: 12x19
Den/ Great Room: 20x27
Kitchen: 18x30
Listed By / Shown By
Listed By
Agency Name: Bryan Realty Group
Agency Phone: 901-401-2208
Shown By
Agent Name: Jake Linton
Agent Phone: (901) 870-2455
Agency Title: Local Agency Realty Group

Estimate Your Payment
Estimated Payment
$ 1,636.41 per month $1,560.61 Principal & Interest $0.00 Property Tax (data not provided by mls) $75.80 Homeowner's InsuranceChange Payment Information


Privacy Policy / DMCA Notice / ADA Accessibility


This site is hosted, designed and copyright
© 1994 - 2026 by
Delta Media Group, Inc. -- Patent Pending --
Agency License Information: Local Agency Realty Group
Principal Broker: Jaime Ross
TN License: C266682
MS License: C24379
653 Ironwood Dr | MLS# 10218414
This single family home located at 653 Ironwood Dr, Unicorp/saulsbury, TN 38067 is currently listed for sale with an asking price of $259,900. This property was built in 1985 and has 3 bedrooms and 2 full baths. Ironwood Dr is located in the CANDLEWOOD subdivision. Search CANDLEWOOD real estate on jake.localagencyrealty.com today.