
Jake Linton
REALTOR®


BEDS4
BATHS3 full
MLS#10232896
STATUSActive
PROPERTY TYPEResidential - Single Family
SUBDIVISIONSTOCKLEY
Property Description
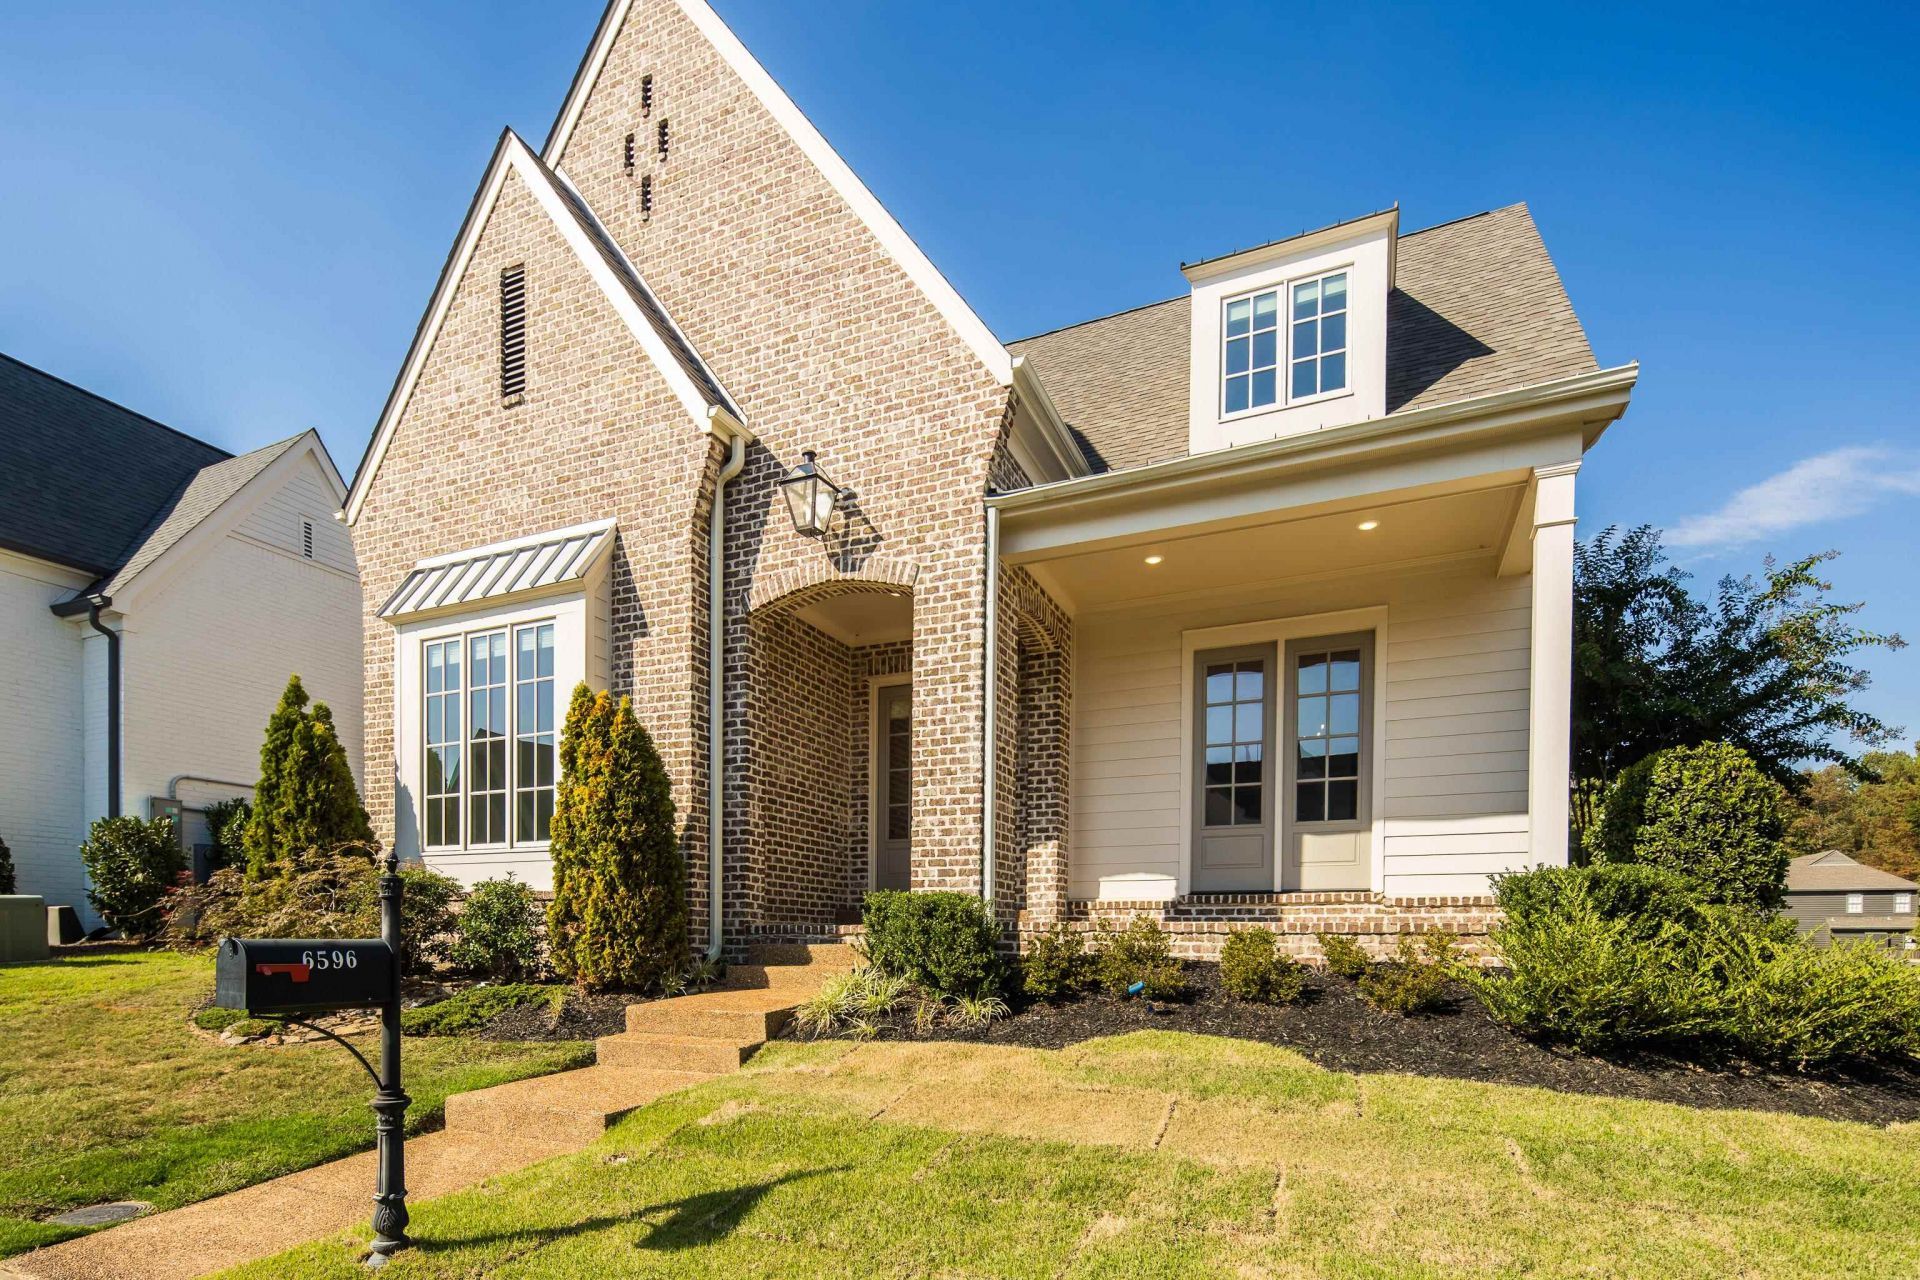
Beautiful home in a quiet cove featuring hardwood floors throughout the main level, spacious living areas and a cozy fireplace. Well-appointed kitchen offers GE Profile appliances, double ovens, refrigerator that stays, plus a butler's pantry and separate walk-in pantry for exceptional storage. The impressive primary suite features an expansive 20x10 bath with soaking tub, separate shower and an incredible 20x6 walk-in closet! Oversized 12x6 laundry room includes a sink, cabinetry and space for an additional refrigerator. Enjoy outdoor living on the covered patio overlooking the fenced backyard. Additional highlights include a 3-car garage and all mechanical systems are 2020. Wonderful combination of space, comfort, storage and functionality!
Property Features
Property Type: Residential - Single Family
Cooling: 220 Wiring, Central
Fenced: Yes
Fireplaces: 1
Garage: 3 car attached
Heating: Central, Gas
Home Style: Traditional
Lot Size: 0.22 Acres
Roof Type: Composition Shingles
Year Built: 2020
Feature Descriptions
Additional Rooms: Laundry Room, Bonus Room, Entry Hall, Attic
Bed and Bath: 1 or More BR Down, Primary Down, Luxury Primary Bath, Double Vanity Bath, Separate Tub & Shower
Days on Site: 11
Exterior: Auto Lawn Sprinkler, Porch, Covered Patio, Wood Fence
Exterior/ Windows: Brick Veneer, R-Factor (See Remarks), Double Pane Window(s)
Flood Insurance Required: No
Floors/ Ceilings: Part Hardwood, Part Carpet, Tile, Smooth Ceiling, Vaulted/Coff/Tray Ceiling
Interior Equipment: Double Oven, Gas Cooking, Disposal, Dishwasher, Microwave
Living/ Dining Room: Separate Dining Room, Great Room, Eat-In Kitchen, Breakfast Bar, Separate Breakfast Room, Pantry, Island In Kitchen
Lot: Level, Corner, Professionally Landscaped, Wood Fenced
Master Bath: Double Sinks, Separate Shower, Smooth Ceiling, Tile Floor, Vaulted/Coffered Ceiling
Neighborhood Amenities: Gated Neighborhood
Parking/ Storage: Driveway/Pad, Garage Door Opener(s), Back-Load Garage, Gated Parking
Total Rooms: 8
Water/ Sewer: Gas Water Heater, Public Sewer, Public Water
Room Sizes
Primary Bedroom: 16x15
Bedroom 2: 13x12
Bedroom 3: 13x12
Bedroom 4: 20x11
Dining Area: 14x13
Den/ Great Room: 20x19
Kitchen: 22x12
Breakfast Room: 13x9
Bonus Room: 30x15
Listed By / Shown By
Listed By
Agency Name: The Firm
Agency Phone: 901-459-8922
Shown By
Agent Name: Jake Linton
Agent Phone: (901) 870-2455
Agency Title: Local Agency Realty Group

Estimate Your Payment
Estimated Payment
$ 5,030.75 per month $4,797.71 Principal & Interest $0.00 Property Tax (data not provided by mls) $233.04 Homeowner's InsuranceChange Payment Information


Privacy Policy / DMCA Notice / ADA Accessibility


This site is hosted, designed and copyright
© 1994 - 2026 by
Delta Media Group, Inc. -- Patent Pending --
Agency License Information: Local Agency Realty Group
Principal Broker: Jaime Ross
TN License: C266682
MS License: C24379
6596 Corinne Oak Cv | MLS# 10232896
This single family home located at 6596 Corinne Oak Cv, Memphis, TN 38119 is currently listed for sale with an asking price of $799,000. This property was built in 2020 and has 4 bedrooms and 3 full baths. Corinne Oak Cv is located in the STOCKLEY subdivision. Search STOCKLEY real estate on jake.localagencyrealty.com today.