
Jake Linton
REALTOR®


BEDS3
BATHS2 full
MLS#10224072
STATUSActive
PROPERTY TYPEResidential - Single Family
SUBDIVISIONShiloh Falls
Property Description
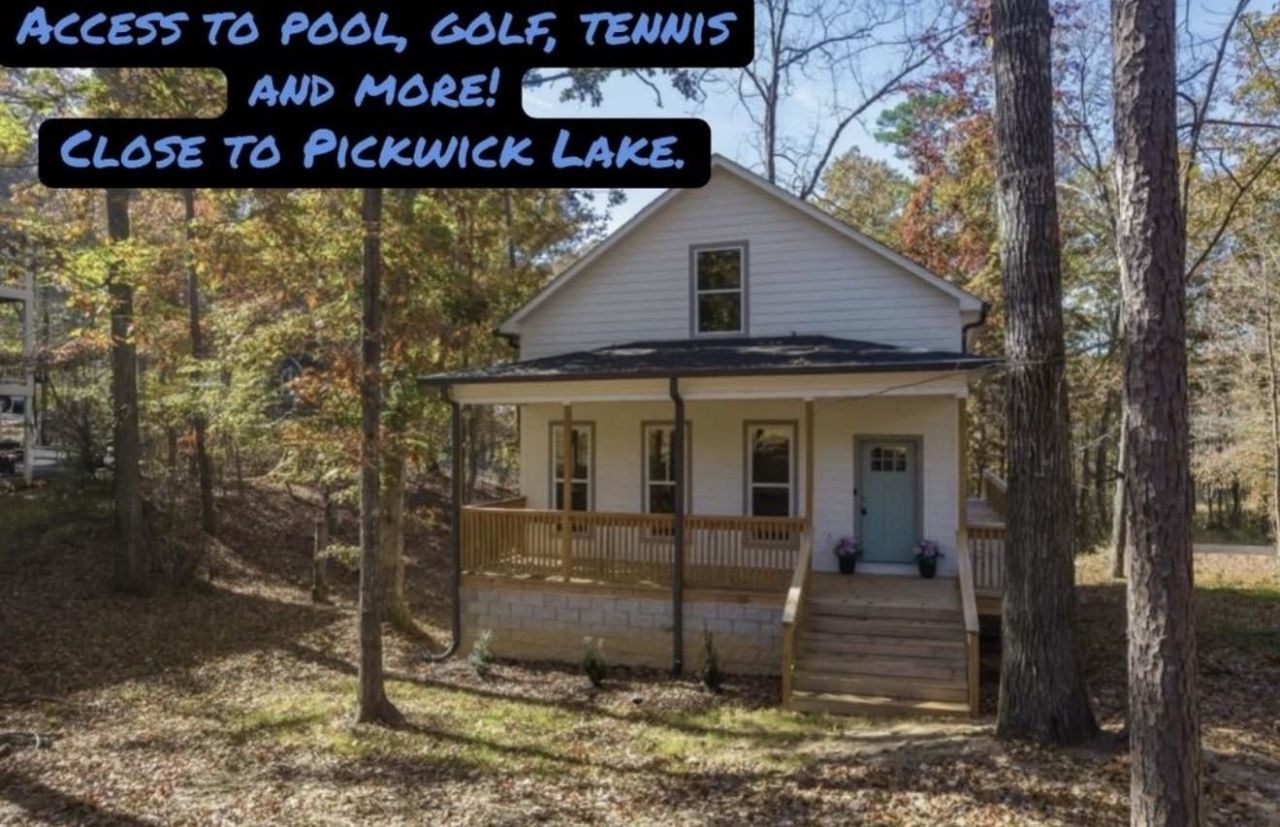
New price! Welcome to this stunning new home offering 3 bedrooms and 2 full bath, located in a prestigious gated community just minutes from beautiful Pickwick Lake. Ideal for full-time living or a vacation retreat, this property combines modern luxury with exceptional convenience. Residents enjoy access to community amenities, including a pool, golf course, tennis court, pickleball court, clubhouse, and a restaurant. The home sits very close to the golf course and pond. The current 9-hole golf course is expanding to 18 holes. The designer kitchen features stunning quartz countertops, soft-close cabinetry, gold hardware accents, and a spacious walk-in pantry. New stainless steel appliances include a refrigerator, stove, and dishwasher. A new matching microwave has been installed. The property also includes an additional lot, offering plenty of room for children, pets, and outdoor activities. Motivated sellers.
Property Features
Property Type: Residential - Single Family
Cooling: Central
Heating: Central, Electric
Home Style: Traditional
Lot Size: 0.30 Acres
Year Built: 2024
Feature Descriptions
Bed and Bath: Primary Down
Days on Site: 139
Exterior: Porch
Exterior/ Windows: Vinyl Windows
Flood Insurance Required: No
Floors/ Ceilings: Smooth Ceiling, Tile, Wood Laminate Floors
Living/ Dining Room: Eat-In Kitchen
Lot: Some Trees
Parking/ Storage: Driveway/Pad
Pool: Neighborhood
Total Rooms: 6
Room Sizes
Primary Bedroom: 11x16
Bedroom 2: 12x15
Bedroom 3: 12x15
Dining Area: 9x18
Living room: 14x18
Listed By / Shown By
Listed By
Agency Name: Exit Realty Blues City
Agency Phone: 901-577-3948
Shown By
Agent Name: Jake Linton
Agent Phone: (901) 870-2455
Agency Title: Local Agency Realty Group

Estimate Your Payment
Estimated Payment
$ 1,618.15 per month $1,543.19 Principal & Interest $0.00 Property Tax (data not provided by mls) $74.96 Homeowner's InsuranceChange Payment Information


Privacy Policy / DMCA Notice / ADA Accessibility


This site is hosted, designed and copyright
© 1994 - 2026 by
Delta Media Group, Inc. -- Patent Pending --
Agency License Information: Local Agency Realty Group
Principal Broker: Jaime Ross
TN License: C266682
MS License: C24379
67 Dunhill Ct | MLS# 10224072
This single family home located at 67 Dunhill Ct, Counce, TN 38326 is currently listed for sale with an asking price of $257,000. This property was built in 2024 and has 3 bedrooms and 2 full baths. Dunhill Ct is located in the Shiloh Falls subdivision. Search Shiloh Falls real estate on jake.localagencyrealty.com today.