
Jake Linton
REALTOR®


BEDS4
BATHS3 full 1 partial
MLS#10233496
STATUSActive
PROPERTY TYPEResidential - Single Family
SUBDIVISIONnone
Property Description
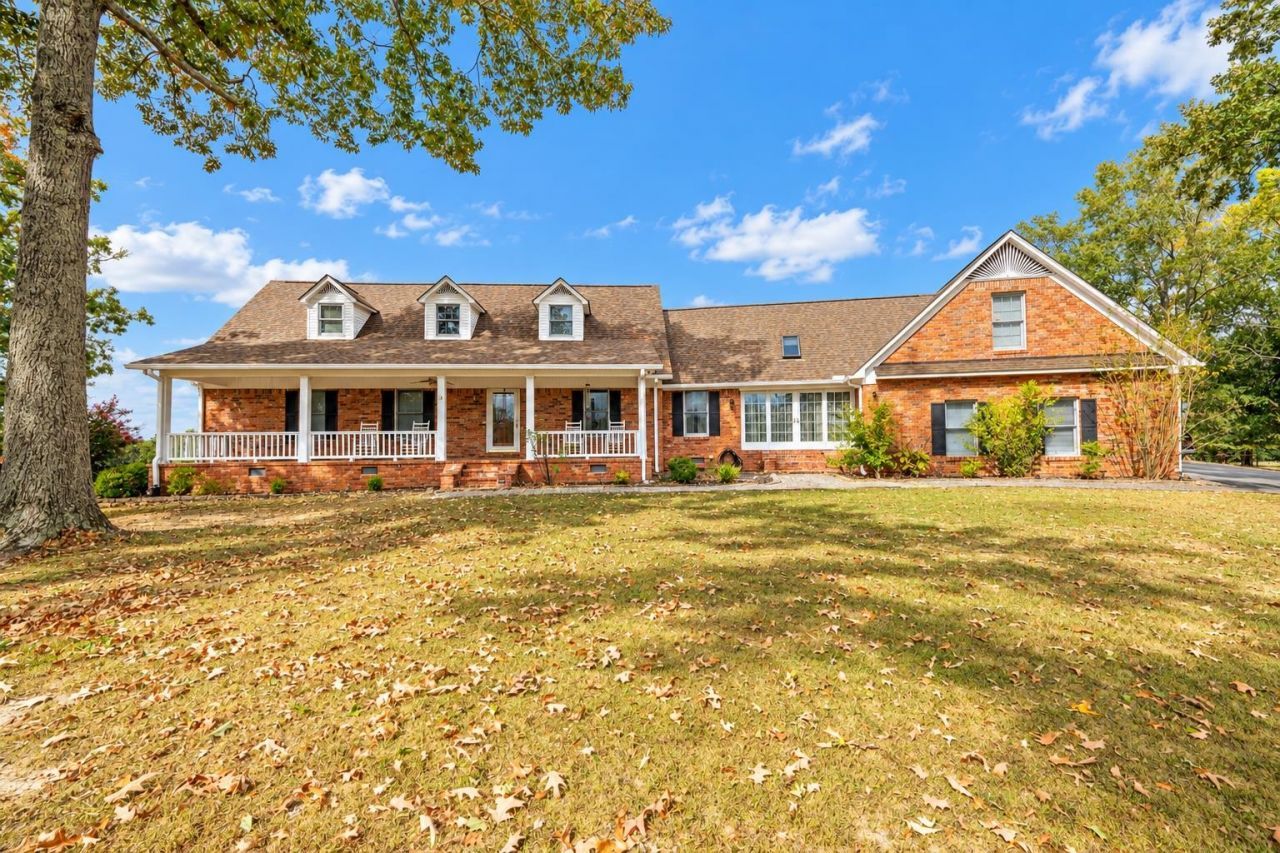
Beautiful Brick Home on 19.2 Ac - Perfect for Horse Lovers! Lots of Home for the Money! Beautiful brick home is perfectly situated on a hilltop with a winding driveway, mature trees & gorgeous views overlooking 19.2 ac of fenced countryside! Offering approx 3,718 sq ft of living space, spacious home features 4Br, 3.5Ba & an additional 32'x32' basement. Main level boasts spacious primary suite with his & hers closets, whirlpool tub & sep shower, plus an additional Br, private office, formal dining rm, sunrm & large kitchen with an abundance of solid oak cabinetry & breakfast area. Upstairs, you'll find 2 additional Brs with a Jack & Jill bath, bonus rm & convenient walk-in attic storage. Enjoy the peaceful country setting with plenty of room for horses, recreation, or simply relaxing & taking in the beautiful surroundings. The property features fenced acreage & 4-stall horse barn. Located just north of town in a wonderful subdivision, only minutes from TN River & public boat ramp.
Property Features
Property Type: Residential - Single Family
Cooling: Central
Fireplaces: 1
Garage: 3 car attached
Heating: Central
Home Style: Traditional
Lot Size: 19.20 Acres
Roof Type: Composition Shingles
Year Built: 1988
Feature Descriptions
Additional Rooms: Attic, Laundry Room, Office/Sewing Room, Sun Room, Unfinished Basement
Bed and Bath: 1 or More BR Down, Luxury Primary Bath, Primary Down, Separate Tub & Shower
Days on Site: 2
Exterior: Storage Building, Porch, Deck, Barn/Stable, Storage, Workshop
Exterior/ Windows: Brick Veneer, Double Pane Window(s)
Fireplace: Ventless Gas Fireplace
Floors/ Ceilings: Part Carpet, Part Hardwood, Tile, Vinyl/Luxury Vinyl Floor
Interior: Walk-In Closet(s), Attic Access
Interior Equipment: Cable Wired, Microwave, Range/Oven, Refrigerator
Living/ Dining Room: Breakfast Bar, Eat-In Kitchen, Great Room, Island In Kitchen, Separate Den, Separate Dining Room
Lot: Cove, Some Trees
Master Bath: Double Sinks, Separate Shower, Tile Floor, Whirlpool Tub
Parking/ Storage: Garage Door Opener(s), Side-Load Garage
Total Rooms: 14
Water/ Sewer: Public Water, Septic Tank
Room Sizes
Primary Bedroom: 18x12
Bedroom 2: 9x11
Bedroom 3: 14x16
Bedroom 4: 12x16
Dining Area: 11x10
Den/ Great Room: 18x24
Kitchen: 24x18
Bonus Room: 18x22
Office: 9x10
Living room: 12x22
Listed By / Shown By
Listed By
Agency Name: Weichert, REALTORS - Crunk Rea
Agency Phone: 731-925-4433
Shown By
Agent Name: Jake Linton
Agent Phone: (901) 870-2455
Agency Title: Local Agency Realty Group

Estimate Your Payment
Estimated Payment
$ 4,401.12 per month $4,197.25 Principal & Interest $0.00 Property Tax (data not provided by mls) $203.88 Homeowner's InsuranceChange Payment Information


Privacy Policy / DMCA Notice / ADA Accessibility


This site is hosted, designed and copyright
© 1994 - 2026 by
Delta Media Group, Inc. -- Patent Pending --
Agency License Information: Local Agency Realty Group
Principal Broker: Jaime Ross
TN License: C266682
MS License: C24379
699 Cove Ln | MLS# 10233496
This single family home located at 699 Cove Ln, Savannah, TN 38372 is currently listed for sale with an asking price of $699,000. This property was built in 1988 and has 4 bedrooms and 3 full and 1 partial baths. Cove Ln is located in the none subdivision. Search None real estate on jake.localagencyrealty.com today.