
Jake Linton
REALTOR®


BEDS3
BATHS1 full
MLS#10233368
STATUSActive
PROPERTY TYPEResidential - Single Family
SUBDIVISIONnone
Property Description
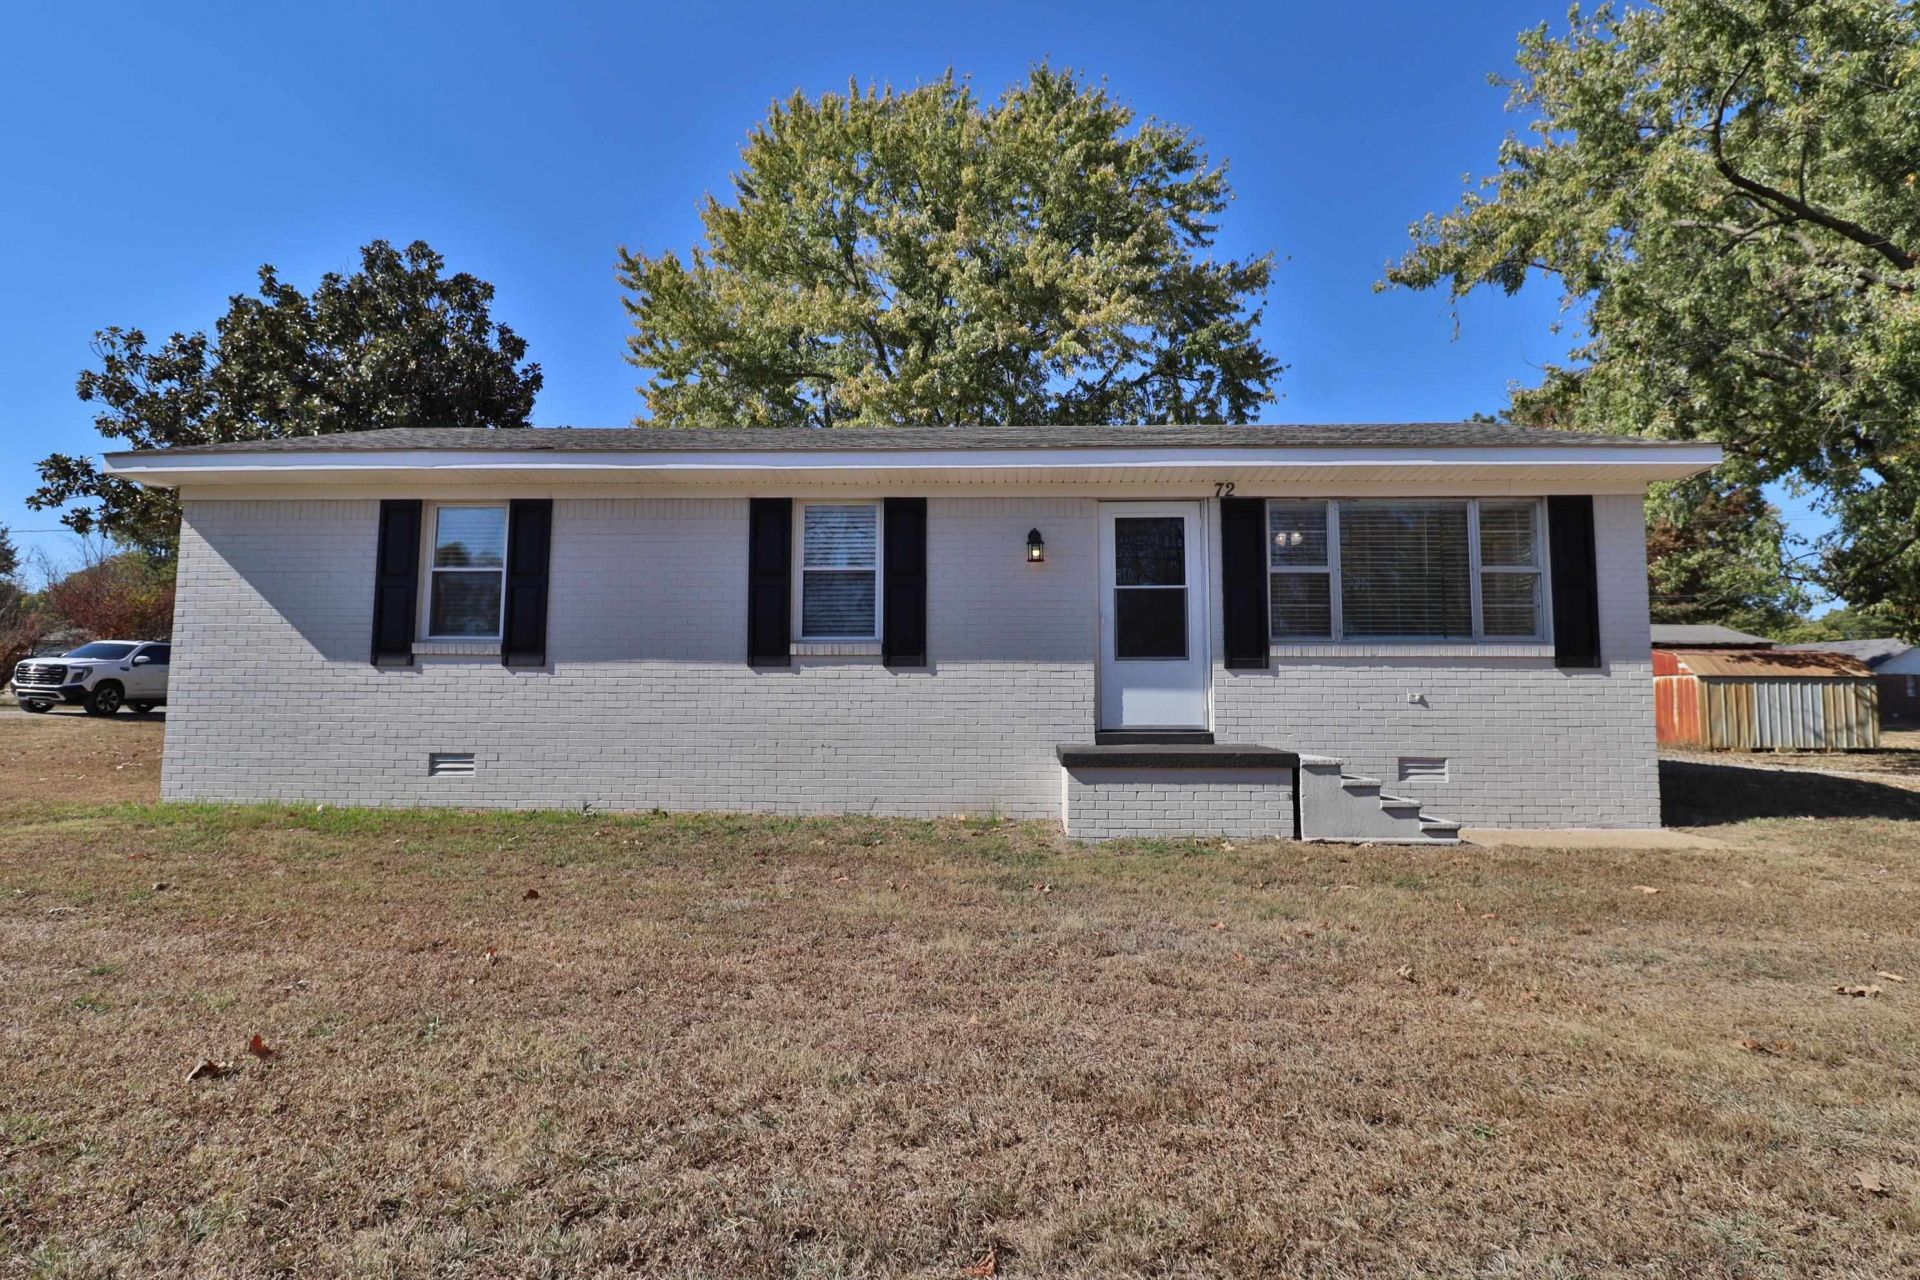
Stunning remodel alert! This 3BR/1BA beauty is bringing updates, curb appeal, AND move in ready feel buyers are looking for! From the fresh exterior finishes to the spacious yard, exterior storage room, and BRAND NEW CONCRETE PATIO, there's plenty to love before you even step inside! Inside, you'll find an inviting, updated kitchen, NEW FLOORING, and fresh paint throughout for a fresh, updated feel! Plus, a newer HVAC really adding to the appeal of this home!! Whether you're a first time homebuyer ready to own your own place, looking to downsize, or searching for your next investment property -- LOOK NO FURTHER! MOVE IN READY. BEAUTIFULLY UPDATED. READY FOR YOU! Call today, lets schedule your private showing!
Property Features
Property Type: Residential - Single Family
Cooling: 220 Wiring, Central
Heating: Central, Electric Heat Pump
Home Style: Traditional
Lot Size: 0.33 Acres
Roof Type: Composition Shingles
Year Built: 1971
Feature Descriptions
Bed and Bath: Renovated Bathroom, Vinyl/Luxury Vinyl Floor
Days on Site: 4
Exterior: Porch, Patio
Exterior/ Windows: Brick Veneer, Storm Door(s)
Flood Insurance Required: No
Floors/ Ceilings: Vinyl/Luxury Vinyl Floor
Interior: Permanent Attic Stairs, Smoke Detector(s)
Living/ Dining Room: Separate Living Room, Separate Dining Room, Updated/Renovated Kitchen, Eat-In Kitchen, W/D Connection in Kitchen, Vinyl/Luxury Vinyl Floor
Lot: Level
Master Bath: Vinyl/Luxury Vinyl Floor
Master Bedroom: Level 1,Vinyl/Luxury Vinyl Floor
Parking/ Storage: Driveway/Pad
Total Rooms: 5
Water/ Sewer: Public Sewer, Public Water
Listed By / Shown By
Listed By
Agency Name: Unique Properties
Agency Phone: 731-635-3660
Shown By
Agent Name: Jake Linton
Agent Phone: (901) 870-2455
Agency Title: Local Agency Realty Group

Estimate Your Payment
Estimated Payment
$ 875.19 per month $834.65 Principal & Interest $0.00 Property Tax (data not provided by mls) $40.54 Homeowner's InsuranceChange Payment Information


Privacy Policy / DMCA Notice / ADA Accessibility


This site is hosted, designed and copyright
© 1994 - 2026 by
Delta Media Group, Inc. -- Patent Pending --
Agency License Information: Local Agency Realty Group
Principal Broker: Jaime Ross
TN License: C266682
MS License: C24379
72 Riddick St | MLS# 10233368
This single family home located at 72 Riddick St, Gates, TN 38037 is currently listed for sale with an asking price of $139,000. This property was built in 1971 and has 3 bedrooms and 1 full baths. Riddick St is located in the none subdivision. Search None real estate on jake.localagencyrealty.com today.