
Jake Linton
REALTOR®


BEDS4
BATHS3 full 1 partial
MLS#10231068
STATUSPending
PROPERTY TYPEResidential - Single Family
SUBDIVISIONTHORNHILL ESTATES PH1
Property Description
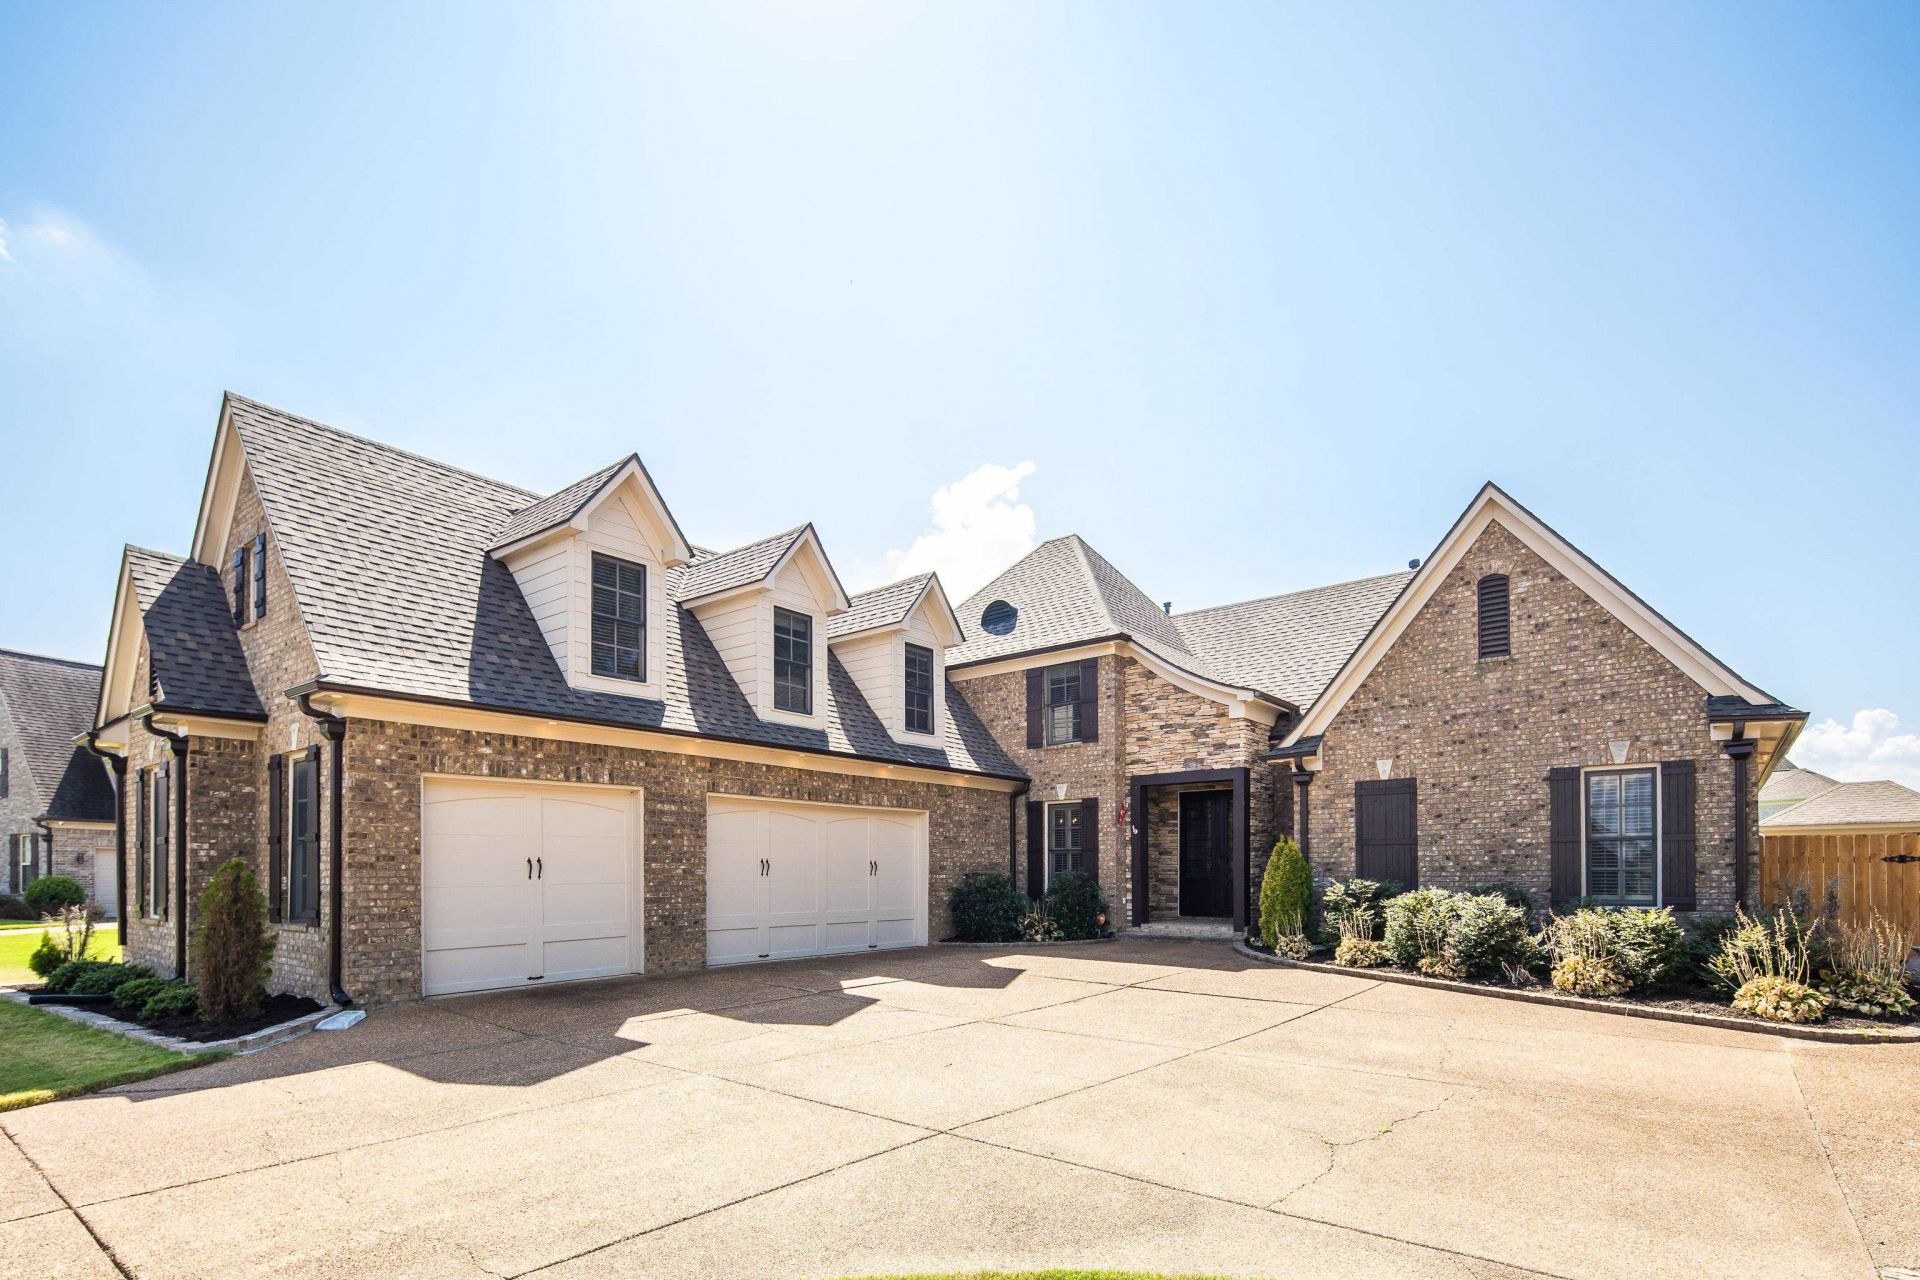
Set in Thornhill Estates, 7235 Ryan Hill Dr pairs a spacious 1.5-story layout with standout community access right next to the clubhouse, neighborhood pool, and playground. Inside, LVP flooring carries through the main living areas, where arched openings, crown molding, plantation shutters, recessed lighting, and a gas fireplace add detail and warmth. The kitchen opens to the breakfast and hearth spaces with granite countertops, two-tone cabinetry, tile backsplash, double ovens, gas cooktop, stainless appliances, and pendant lighting. The main level includes 2 bedrooms and 2.5 baths, including a large primary suite with tray ceiling, walk-in closet, jetted tub, separate shower, and dual vanities. Upstairs offers 2 bedrooms, a full bath, and a large bonus room that can serve as a 5th bedroom. Enjoy a screened porch, fenced backyard, and detached brick storage building.
Property Features
Property Type: Residential - Single Family
Cooling: Ceiling Fan(s), Central
Fenced: Yes
Fireplaces: 1
Garage: 3 car attached
Heating: Central, Gas
Home Style: Traditional
Lot Size: 0.40 Acres
Roof Type: Composition Shingles
Year Built: 2006
Feature Descriptions
Additional Rooms: Laundry Room, Bonus Room, Office/Sewing Room, Storage Room
Bed and Bath: 1 or More BR Down, Primary Down, Vaulted/Coffered Primary, Renovated Bathroom, Luxury Primary Bath, Double Vanity Bath, Whirlpool(s), Separate Tub & Shower, Full Bath Down, Half Bath Down
Days on Site: 38
Exterior: Screen Porch, Wood Fence
Exterior/ Windows: Brick Veneer, Storm Door(s)
Fireplace: Prefabricated, Vented Gas Fireplace, In Keeping/Hearth room
Floors/ Ceilings: Part Carpet, Tile, Vinyl/Luxury Vinyl Floor, Smooth Ceiling, Vaulted/Coff/Tray Ceiling
Interior: Walk-In Closet(s), Walk-In Attic
Interior Equipment: Double Oven, Cooktop, Disposal, Dishwasher, Microwave
Living/ Dining Room: Separate Dining Room, Great Room, Keeping/Hearth Room, Vinyl/Luxury Vinyl Floor
Lot: Level, Landscaped, Wood Fenced
Master Bath: Double Sinks, Separate Shower, Smooth Ceiling, Tile Floor, Whirlpool Tub
Master Bedroom: Level 1,Walk-In Closet, Full Bath, Vaulted/Coffered Ceiling, Smooth Ceiling, Carpet
Neighborhood Amenities: Club House, Pool, Recreation Facilities
Parking/ Storage: More than 3 Coverd Spaces, Garage Door Opener(s), Side-Load Garage
Pool: Neighborhood
Total Rooms: 11
Water/ Sewer: 2+ Water Heaters, Gas Water Heater, Public Sewer, Public Water
Room Sizes
Primary Bedroom: 15x18
Bedroom 2: 13x12
Bedroom 3: 13x14
Bedroom 4: 13x11
Dining Area: 14x11
Den/ Great Room: 19x18
Kitchen: 14x12
Bonus Room: 26x12
Listed By / Shown By
Listed By
Agency Name: BHHS McLemore & Co. Realty
Agency Phone: 901-701-7555
Shown By
Agent Name: Jake Linton
Agent Phone: (901) 870-2455
Agency Title: Local Agency Realty Group

Estimate Your Payment
Estimated Payment
$ 2,833.34 per month $2,702.09 Principal & Interest $0.00 Property Tax (data not provided by mls) $131.25 Homeowner's InsuranceChange Payment Information


Privacy Policy / DMCA Notice / ADA Accessibility


This site is hosted, designed and copyright
© 1994 - 2026 by
Delta Media Group, Inc. -- Patent Pending --
Agency License Information: Local Agency Realty Group
Principal Broker: Jaime Ross
TN License: C266682
MS License: C24379
7235 Ryan Hill Dr | MLS# 10231068
This single family home located at 7235 Ryan Hill Dr, Millington, TN 38053 is currently listed for sale with an asking price of $450,000. This property was built in 2006 and has 4 bedrooms and 3 full and 1 partial baths. Ryan Hill Dr is located in the THORNHILL ESTATES PH1 subdivision. Search THORNHILL ESTATES PH1 real estate on jake.localagencyrealty.com today.