
Jake Linton
REALTOR®


BEDS4
BATHS2 full
MLS#10225924
STATUSActive
PROPERTY TYPEResidential - Single Family
SUBDIVISIONSHADY GROVE FARMS SUBD
Property Description
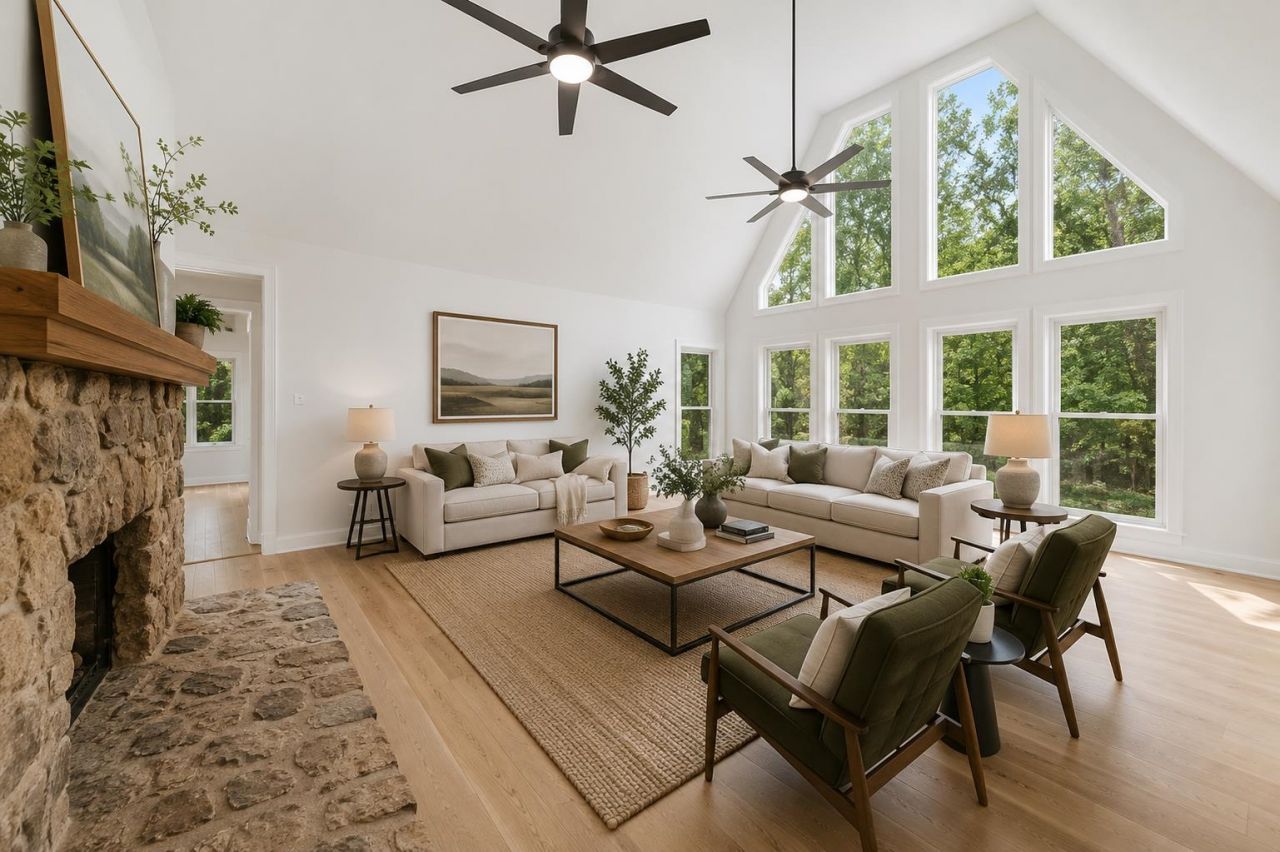
Escape to the peace and privacy of this 10.49-acre country retreat, offering endless potential for those looking to create their dream homestead. Tucked away among mature trees, this property features a traditional home with over 2,200 square feet, including two bedrooms and two full baths on the main level with handicap-accessible features such as wide doorways and a wheelchair ramp. Bring your vision and add your personal updates to make this home truly shine. Outside, you'll find a workshop, greenhouse, fenced pasture ideal for horses or hobby farming, storage building, and plenty of room for gardens, livestock, or recreational activities. Enjoy the freedom of country living with well water, no city taxes, and space to expand?all while being just minutes from Moscow, Rossville, Collierville, and the Memphis metro. A rare opportunity to own acreage with unlimited possibilities.
Property Features
Property Type: Residential - Single Family
Cooling: Central
Fireplaces: 1
Heating: Central
Home Style: Traditional
Lot Size: 10.49 Acres
Roof Type: Composition Shingles
Year Built: 1993
Feature Descriptions
Additional Rooms: Attic, Laundry Room, Loft/Balcony, Office/Sewing Room, Other (See Remarks), Storage Room
Bed and Bath: 1 or More BR Down, Double Vanity Bath, Full Bath Down, Luxury Primary Bath, Primary Down, Separate Tub & Shower, Split Bedroom Plan
Days on Site: 112
Exterior: Storage Building, Deck, Greenhouse, Workshop
Exterior/ Windows: Aluminum Window(s), Double Pane Window(s), Stone, Vinyl Windows
Fireplace: In Den/Great Room, Masonry
Flood Insurance Required: No
Floors/ Ceilings: 9 or more Ft. Ceiling, Part Carpet, Smooth Ceiling, Vinyl/Luxury Vinyl Floor
Handicap: Ramp, Wheelchair Mobility, Wide Doors
Interior: All Window Treatments, Walk-In Closet(s), Attic Access, Walk-In Attic, Mud Room
Interior Equipment: Continuous Cleaning Oven, Cooktop, Dishwasher, Disposal, Double Oven, Microwave, Range/Oven, Refrigerator
Living/ Dining Room: Breakfast Bar, Great Room, Island In Kitchen, Other (See Remarks), Pantry, Separate Dining Room, Updated/Renovated Kitchen, Washer/Dryer Connections
Lot: Level, Some Trees
Master Bath: Double Sinks, Separate Shower, Smooth Ceiling
Parking/ Storage: Driveway/Pad, Storage Room(s), Workshop(s)
Total Rooms: 2
Water/ Sewer: Electric Water Heater, Septic Tank, Well Water
Room Sizes
Primary Bedroom: 17x19
Bedroom 2: 17x13
Bedroom 3: 17x14
Bedroom 4: 17x14
Kitchen: 12x9
Breakfast Room: 15x11
Office: 16x11
Living room: 19x24
Listed By / Shown By
Listed By
Agency Name: Keller Williams Realty
Agency Phone: 901-708-4018
Shown By
Agent Name: Jake Linton
Agent Phone: (901) 870-2455
Agency Title: Local Agency Realty Group

Estimate Your Payment
Estimated Payment
$ 3,274.08 per month $3,122.42 Principal & Interest $0.00 Property Tax (data not provided by mls) $151.67 Homeowner's InsuranceChange Payment Information


Privacy Policy / DMCA Notice / ADA Accessibility


This site is hosted, designed and copyright
© 1994 - 2026 by
Delta Media Group, Inc. -- Patent Pending --
Agency License Information: Local Agency Realty Group
Principal Broker: Jaime Ross
TN License: C266682
MS License: C24379
7320 Mckinstry Rd | MLS# 10225924
This single family home located at 7320 Mckinstry Rd, Moscow, TN 38057 is currently listed for sale with an asking price of $520,000. This property was built in 1993 and has 4 bedrooms and 2 full baths. Mckinstry Rd is located in the SHADY GROVE FARMS SUBD subdivision. Search SHADY GROVE FARMS SUBD real estate on jake.localagencyrealty.com today.