
Jake Linton
REALTOR®


BEDS2
BATHS2 full
MLS#10231378
STATUSActive
PROPERTY TYPEResidential - Single Family
SUBDIVISIONBELK CAMPGROUND
Property Description
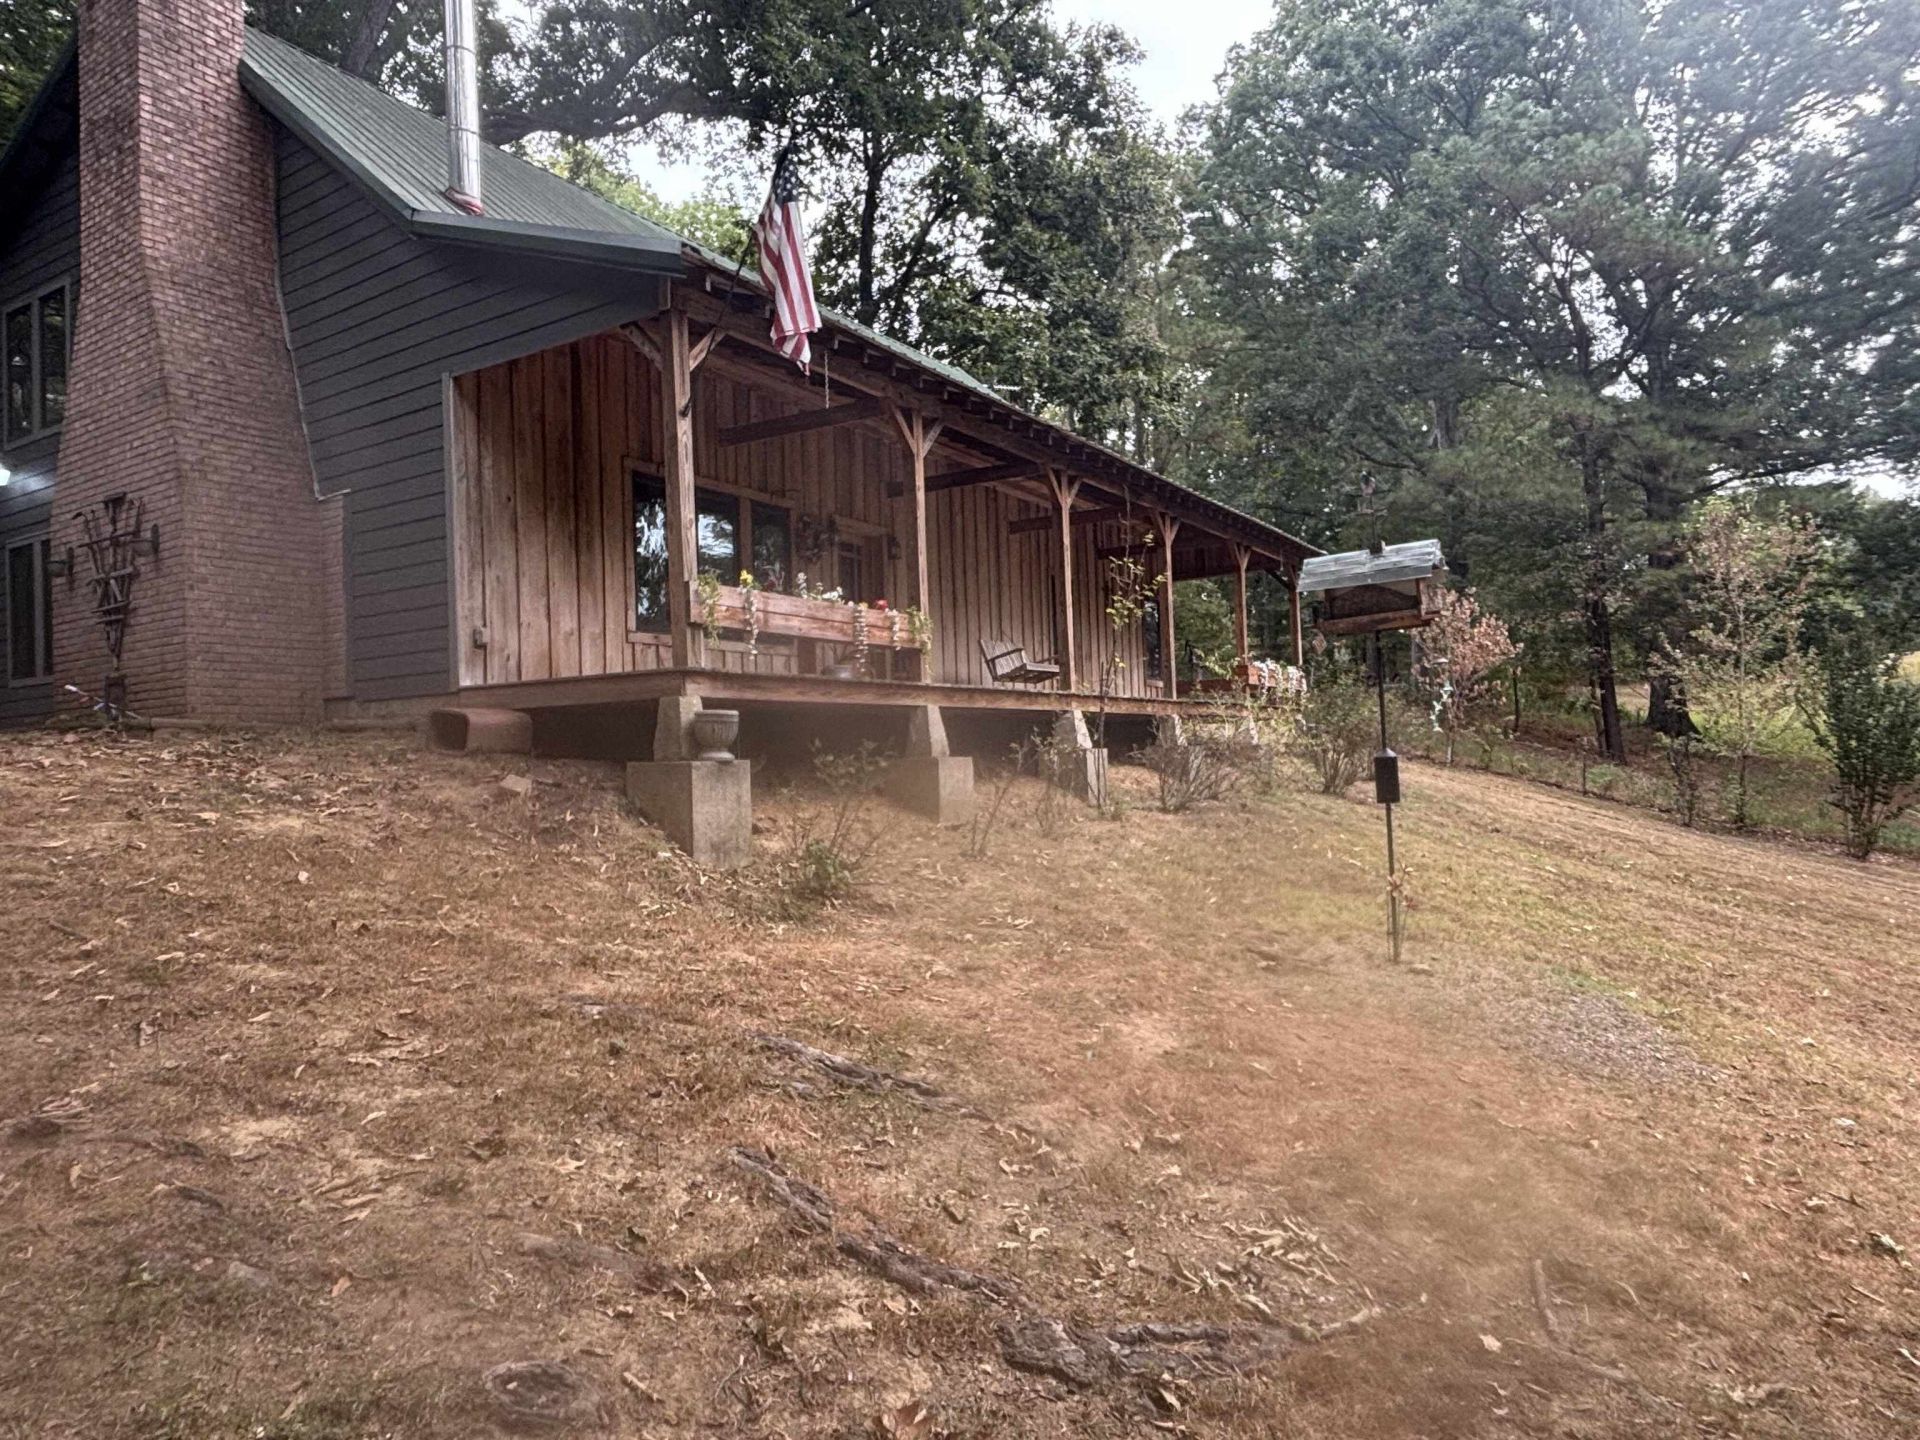
I'm selling my 2,050 sq ft home in a very secluded peaceful setting, nestled 1100ft off the road in a wooded 1.37 acre lot. The home interior is mostly western cedar through out the house with an enormous natural stone fireplace and wood burner in the living room. A downstairs 17x18 master bedroom and attached bathroom with a custom stone shower. Another 23x15 master bedroom upstairs with attached bathroom that has shower and spa tub. House is equipped with a newer 5 ton Carrier AC unit and a 2 1/2 ton unit for the upstairs master bedroom. 2 porches the length of the house front and back with a generous size deck to enjoy the outside. There is also a 2nd floor deck with a better view to see wildlife . An outside 2 car carport and 16x8 outdoor shed for all your tools and storage. This home has high speed internet access. Crank style Pella windows surround the house. Stainless steel appliances, gas Viking stove and electric Samsung refrigerator with washer/dryer are included.
Property Features
Property Type: Residential - Single Family
Cooling: Central
Fireplaces: 2
Heating: Central, Gas, Other (See REMARKS)
Home Style: Ranch, Traditional
Lot Size: 1.34 Acres
Roof Type: Composition Shingles
Year Built: 1998
Feature Descriptions
Additional Rooms: Laundry Room, Loft/Balcony, Storage Room
Bed and Bath: Split Bedroom Plan, Whirlpool(s)
Days on Site: 32
Exterior: Porch, Patio, Deck
Exterior/ Windows: Vinyl Siding, Double Pane Window(s)
Floors/ Ceilings: Part Carpet, Tile, Smooth Ceiling
Interior Equipment: Range/Oven, Dishwasher, Microwave, Refrigerator, Dryer
Living/ Dining Room: Great Room, LR/DR Combination, Eat-In Kitchen, Kit/DR Combo
Lot: Level
Total Rooms: 2
Water/ Sewer: Public Sewer, Public Water
Room Sizes
Primary Bedroom: 15x14
Bedroom 2: 13x11
Dining Area: 15x12
Den/ Great Room: 0
Living room: 18x15
Listed By / Shown By
Listed By
Agency Name: Trelora Realty
Agency Phone: 629-260-5285
Shown By
Agent Name: Jake Linton
Agent Phone: (901) 870-2455
Agency Title: Local Agency Realty Group

Estimate Your Payment
Estimated Payment
$ 1,800.75 per month $1,717.33 Principal & Interest $0.00 Property Tax (data not provided by mls) $83.42 Homeowner's InsuranceChange Payment Information


Privacy Policy / DMCA Notice / ADA Accessibility


This site is hosted, designed and copyright
© 1994 - 2026 by
Delta Media Group, Inc. -- Patent Pending --
Agency License Information: Local Agency Realty Group
Principal Broker: Jaime Ross
TN License: C266682
MS License: C24379
7462 Campground Dr | MLS# 10231378
This single family home located at 7462 Campground Dr, Drummonds, TN 38023 is currently listed for sale with an asking price of $286,000. This property was built in 1998 and has 2 bedrooms and 2 full baths. Campground Dr is located in the BELK CAMPGROUND subdivision. Search BELK CAMPGROUND real estate on jake.localagencyrealty.com today.