
Jake Linton
REALTOR®


BEDS3
BATHS2 full
MLS#10233548
STATUSActive
PROPERTY TYPEResidential - Single Family
SUBDIVISIONWALNUT RUN SEC H
Property Description
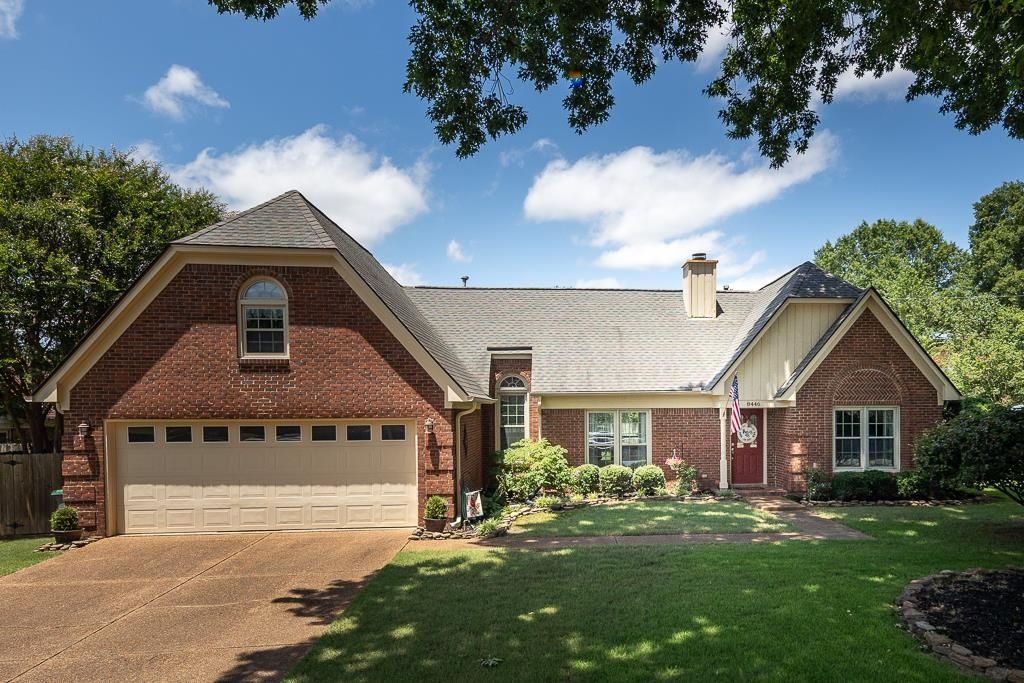
Beautiful, meticulously cared for home for 30 years. Updated flooring and paint colors all on one level with the exception of a large bonus room upstairs. Square feet of bonus room is approximately 364 and is not shown in MAAR data calculations. Beautiful, golf course like large backyard with storage shed, a deck and patio. Wonderful location convenient to restaurants, grocery shopping, doctors, and every other kind of shopping ever wanted!
Property Features
Property Type: Residential - Single Family
Cooling: Ceiling Fan(s), Central
Fenced: Yes
Fireplaces: 1
Garage: 2 car attached
Heating: Central, Gas
Home Style: Traditional
Lot Size: 0.34 Acres
Roof Type: Composition Shingles
Year Built: 1990
Feature Descriptions
Additional Rooms: Laundry Room, Attic
Bed and Bath: All Bedrooms Down, Luxury Primary Bath, Double Vanity Bath, Separate Tub & Shower, Full Bath Down, Vinyl/Luxury Vinyl Floor
Days on Site: 1
Exterior: Storage Building, Patio, Deck, Wood Fence, Storage
Exterior/ Windows: Brick Veneer, Wood/Composition
Fireplace: In Den/Great Room
Floors/ Ceilings: Wood Laminate Floors, Vaulted/Coff/Tray Ceiling
Interior: Walk-In Closet(s), Pull Down Attic Stairs
Interior Equipment: Range/Oven, Self Cleaning Oven, Disposal, Dishwasher, Cable Available
Living/ Dining Room: Separate Dining Room, Great Room, Breakfast Bar, Separate Breakfast Room, Vinyl/Luxury Vinyl Floor
Lot: Some Trees, Level, Cove, Landscaped, Wood Fenced
Parking/ Storage: Garage Door Opener(s), Front-Load Garage
Total Rooms: 7
Water/ Sewer: Gas Water Heater, Public Sewer, Public Water
Room Sizes
Primary Bedroom: 11x17
Bedroom 2: 11x10
Bedroom 3: 11x9
Dining Area: 12x12
Den/ Great Room: 18x14
Kitchen: 13x7
Breakfast Room: 11x9
Listed By / Shown By
Listed By
Agency Name: Crye-Leike, Inc., REALTORS
Agency Phone: 901-756-8900
Shown By
Agent Name: Jake Linton
Agent Phone: (901) 870-2455
Agency Title: Local Agency Realty Group

Estimate Your Payment
Estimated Payment
$ 2,077.15 per month $1,980.93 Principal & Interest $0.00 Property Tax (data not provided by mls) $96.22 Homeowner's InsuranceChange Payment Information


Privacy Policy / DMCA Notice / ADA Accessibility


This site is hosted, designed and copyright
© 1994 - 2026 by
Delta Media Group, Inc. -- Patent Pending --
Agency License Information: Local Agency Realty Group
Principal Broker: Jaime Ross
TN License: C266682
MS License: C24379
8446 Oak Bough Cv | MLS# 10233548
This single family home located at 8446 Oak Bough Cv, Memphis, TN 38018 is currently listed for sale with an asking price of $329,900. This property was built in 1990 and has 3 bedrooms and 2 full baths. Oak Bough Cv is located in the WALNUT RUN SEC H subdivision. Search WALNUT RUN SEC H real estate on jake.localagencyrealty.com today.