
Jake Linton
REALTOR®


BEDS4
BATHS2 full
MLS#10233054
STATUSActive
PROPERTY TYPEResidential - Single Family
SUBDIVISIONWILLIAMSBURG EST SEC F
Property Description
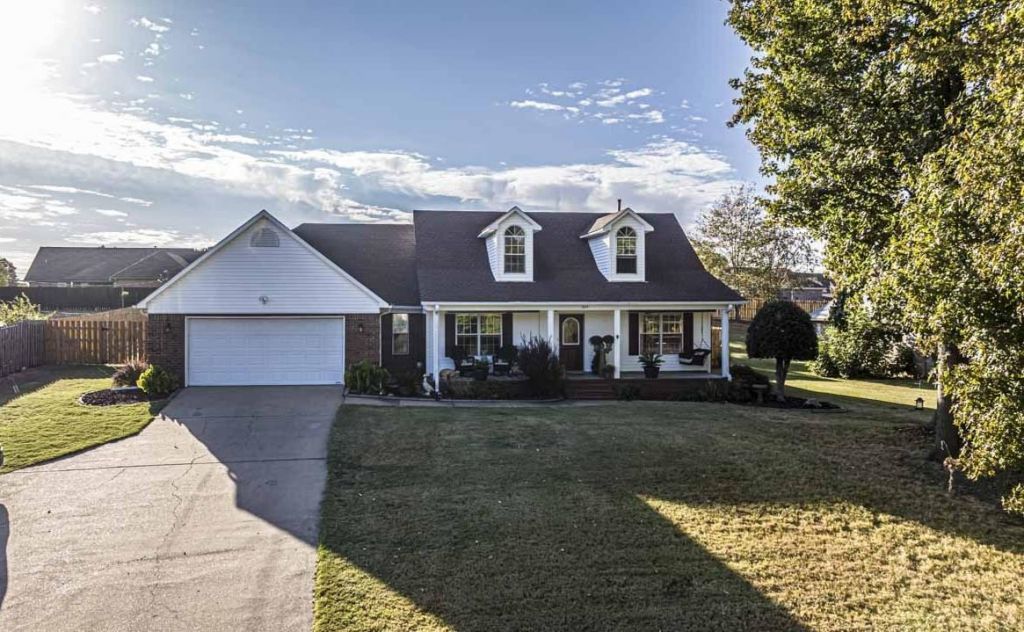
Immaculate 4BR/2BA home situated on a beautiful hilltop lot with mature shade trees! Inviting covered front porch welcomes you into a spacious great room with wood flooring & gas FP. Wonderful kitchen featuring solid surface countertops, stainless steel appliances, tile backsplash, abundant cabinetry & breakfast bar. Sunny bayed dining area overlooks the amazing backyard! All 4 BR's conveniently located downstairs, including the primary suite with wood floors & luxury bath. Expandable upstairs offers endless possibilities! Step outside to your own backyard oasis featuring a sparkling inground pool, spacious patio, decorative iron pool fencing & new shadowbox privacy fence! Plenty of additional backyard space to enjoy! 2 car garage & low maintenance exterior. 1 year 1st American home warranty included. Move in ready & exceptionally maintained! Sought after subdivision with splash pad, playgrounds, walking trails & picnic areas.
Property Features
Property Type: Residential - Single Family
Cooling: 220 Wiring, Ceiling Fan(s), Central
Fenced: Yes
Fireplaces: 1
Garage: 2 car attached
Heating: Central, Gas
Home Style: Traditional
Lot Size: 0.55 Acres
Roof Type: Composition Shingles
Year Built: 1999
Feature Descriptions
Additional Rooms: Laundry Room, Internal Expansion Area, Attic
Bed and Bath: All Bedrooms Down, Primary Down, Split Bedroom Plan, Renovated Bathroom, Luxury Primary Bath, Double Vanity Bath, Whirlpool(s), Separate Tub & Shower, Full Bath Down
Days on Site: 10
Exterior: Pool Cleaning Equipment, Porch, Patio, Wood Fence
Exterior/ Windows: Brick Veneer, Aluminum/Steel Siding, Vinyl Siding, Double Pane Window(s), Storm Door(s), Steel Insulated Door(s), Vinyl Windows
Fireplace: Prefabricated, Ventless Gas Fireplace, In Den/Great Room, Gas Starter, Gas Logs
Flood Insurance Required: No
Floors/ Ceilings: Part Hardwood, Part Carpet, Tile, Textured Ceiling
Interior: Excl Some Window Treatmnt, Walk-In Closet(s), Permanent Attic Stairs, Attic Access, Walk-In Attic, Smoke Detector(s)
Interior Equipment: Range/Oven, Self Cleaning Oven, Dishwasher, Cable Available
Living/ Dining Room: Separate Dining Room, Great Room, Updated/Renovated Kitchen, Breakfast Bar, Pantry, Washer/Dryer Connections
Lot: Some Trees, Landscaped, Wood Fenced, Iron Fenced
Master Bath: Double Sinks, Separate Shower, Tile Floor, Whirlpool Tub
Master Bedroom: Level 1,Walk-In Closet, Full Bath, Hardwood Floor
Parking/ Storage: Driveway/Pad, Garage Door Opener(s), Front-Load Garage
Pool: In Ground
Swimming Pool: Yes
Total Rooms: 6
Water/ Sewer: Gas Water Heater, Public Sewer, Public Water, Septic Tank
Room Sizes
Primary Bedroom: 15x13
Bedroom 2: 13x11
Bedroom 3: 11x11
Bedroom 4: 11x10
Dining Area: 15x13
Den/ Great Room: 18x17
Kitchen: 15x13
Listed By / Shown By
Listed By
Agency Name: Crye-Leike, Inc., REALTORS
Agency Phone: 901-840-1181
Shown By
Agent Name: Jake Linton
Agent Phone: (901) 870-2455
Agency Title: Local Agency Realty Group

Estimate Your Payment
Estimated Payment
$ 2,140.12 per month $2,040.98 Principal & Interest $0.00 Property Tax (data not provided by mls) $99.14 Homeowner's InsuranceChange Payment Information


Privacy Policy / DMCA Notice / ADA Accessibility


This site is hosted, designed and copyright
© 1994 - 2026 by
Delta Media Group, Inc. -- Patent Pending --
Agency License Information: Local Agency Realty Group
Principal Broker: Jaime Ross
TN License: C266682
MS License: C24379
849 Betty Boyd Ln | MLS# 10233054
This single family home located at 849 Betty Boyd Ln, Atoka, TN 38004 is currently listed for sale with an asking price of $339,900. This property was built in 1999 and has 4 bedrooms and 2 full baths. Betty Boyd Ln is located in the WILLIAMSBURG EST SEC F subdivision. Search WILLIAMSBURG EST SEC F real estate on jake.localagencyrealty.com today.