
Jake Linton
REALTOR®


BEDS3
BATHS1 full 1 partial
MLS#10233187
STATUSActive
PROPERTY TYPEResidential - Single Family
SUBDIVISIONMaple Hill
Property Description
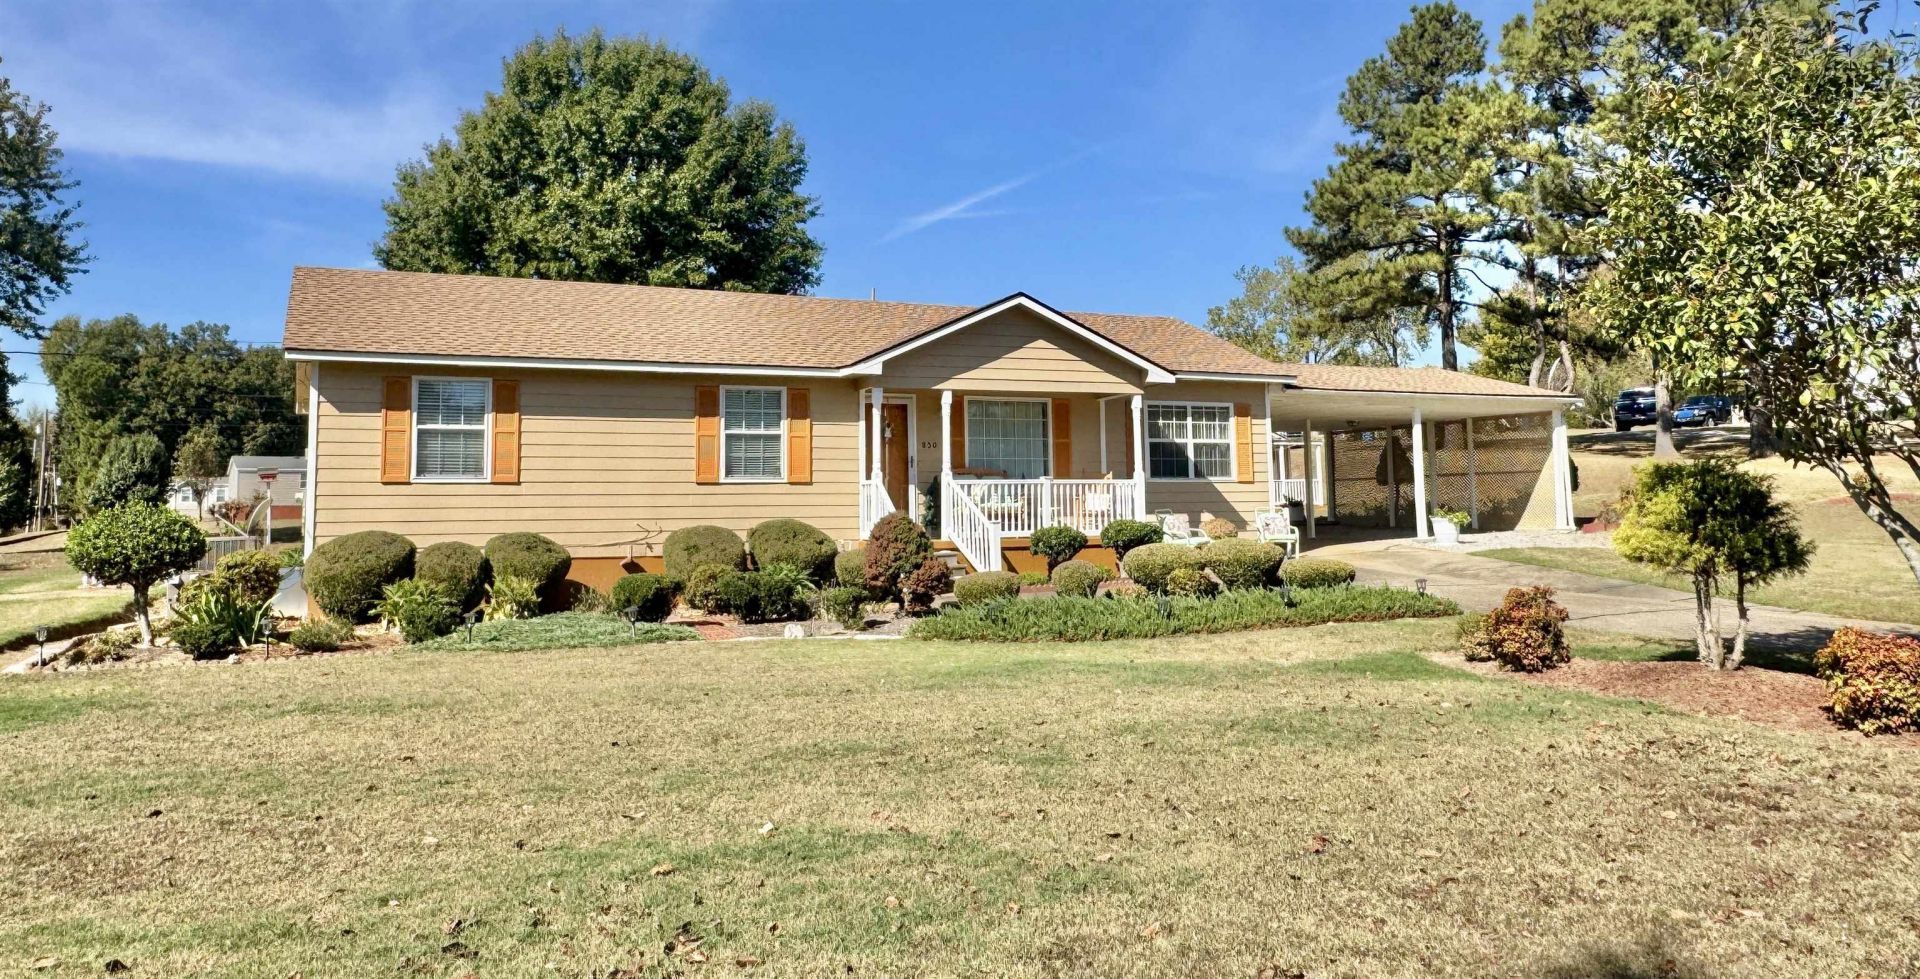
This 3 bedroom 1.5 bath home has so much to offer for those looking for a well-maintained home with large lot in a quiet neighborhood with NO CITY TAXES!! It comes with THREE outbuildings- a large wired shop that has plenty of room for tools, equipment, and for all of your weekend projects. It also has a second shed that can double as an office or storage, and a third one for additional storage. The roof is only 3 years old, and the HVAC is only 4 years old, so the big ticket items have already been taken care of. Inside you will find a large den as well as a separate living room. The kitchen comes equipped with a gas range, but it is also wired for electric if that is your preference, and there is a large pantry for storage.The bathroom vanities have also been recently updated. Let's take a look at this one today!
Property Features
Property Type: Residential - Single Family
Cooling: Central
Heating: Central, Gas
Home Style: Ranch
Roof Type: Composition Shingles
Year Built: 1995
Feature Descriptions
Bed and Bath: All Bedrooms Down
Days on Site: 8
Exterior: Porch, Storage, Workshop
Floors/ Ceilings: Wood Laminate Floors, Part Carpet
Interior Equipment: Range/Oven
Living/ Dining Room: Separate Living Room, Separate Den, Eat-In Kitchen, Pantry, W/D Connection in Kitchen
Lot: Level
Parking/ Storage: Driveway/Pad
Total Rooms: 7
Room Sizes
Primary Bedroom: 11x12
Bedroom 2: 11x11
Bedroom 3: 11x11
Den/ Great Room: 12x16
Kitchen: 12x19
Living room: 12x13
Listed By / Shown By
Listed By
Agency Name: Lankford Realty Co.
Agency Phone: 731-635-5511
Shown By
Agent Name: Jake Linton
Agent Phone: (901) 870-2455
Agency Title: Local Agency Realty Group

Estimate Your Payment
Estimated Payment
$ 1,070.37 per month $1,020.79 Principal & Interest $0.00 Property Tax (data not provided by mls) $49.58 Homeowner's InsuranceChange Payment Information


Privacy Policy / DMCA Notice / ADA Accessibility


This site is hosted, designed and copyright
© 1994 - 2026 by
Delta Media Group, Inc. -- Patent Pending --
Agency License Information: Local Agency Realty Group
Principal Broker: Jaime Ross
TN License: C266682
MS License: C24379
850 Maple Hill Cir | MLS# 10233187
This single family home located at 850 Maple Hill Cir, Ripley, TN 38063 is currently listed for sale with an asking price of $170,000. This property was built in 1995 and has 3 bedrooms and 1 full and 1 partial baths. Maple Hill Cir is located in the Maple Hill subdivision. Search Maple Hill real estate on jake.localagencyrealty.com today.