
Jake Linton
REALTOR®


BEDS4
BATHS2 full 1 partial
MLS#10233308
STATUSActive
PROPERTY TYPEResidential - Single Family
SUBDIVISIONBERRYHILL FARMS PH4
Property Description
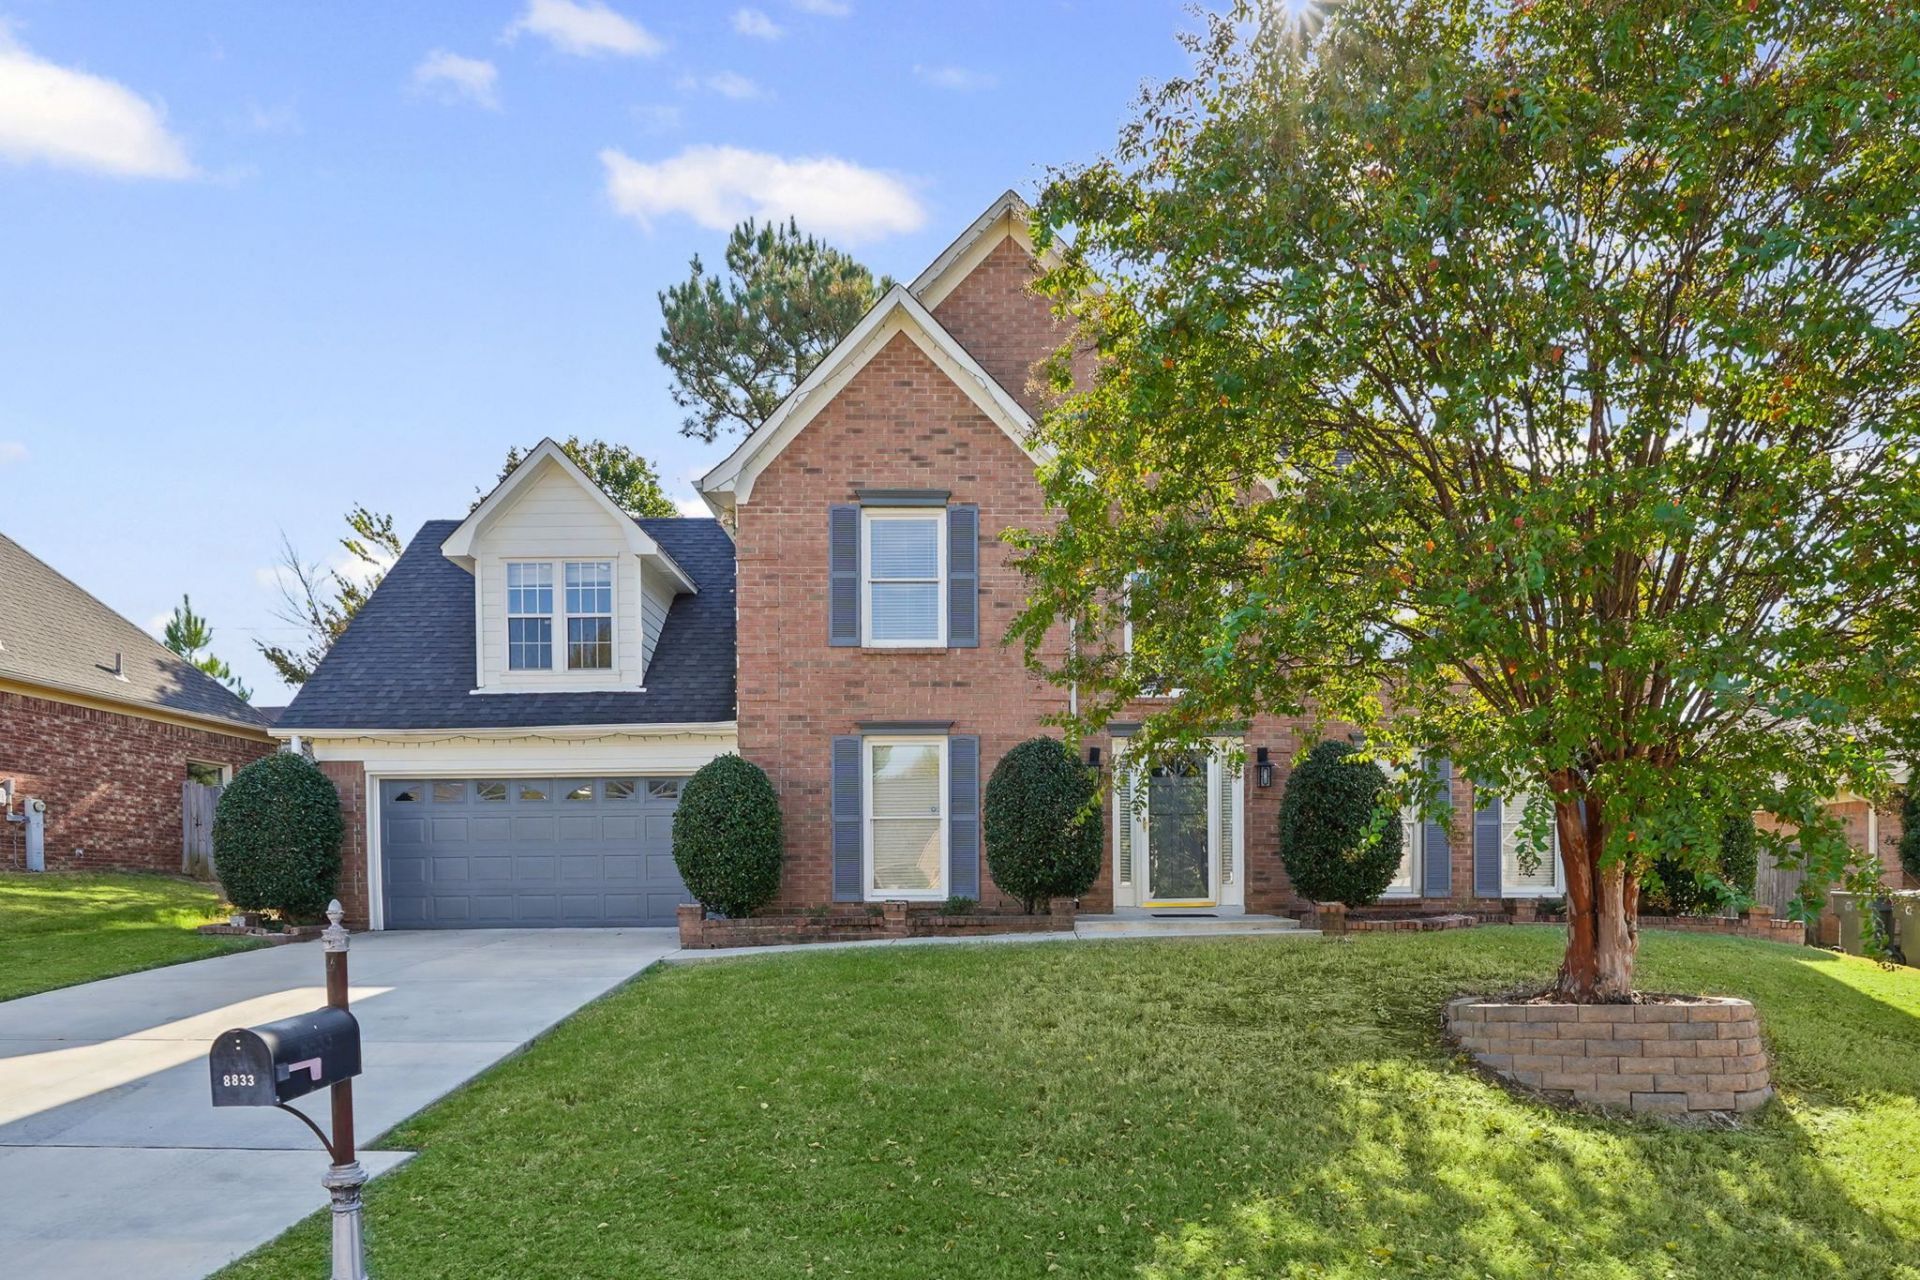
Fresh paint. New roof. New HVAC. The big stuff is done and all that is left is the fun part. Walk into a two story foyer that feels like a welcome home and step onto cherry hardwood floors that glow in the afternoon light. The kitchen is made for gathering with double ovens and an island where everyone ends up. Think Sunday breakfast and holiday dinners and friends who never leave the kitchen. Light a fire in the fireplace on a cold night. Your primary suite is a private retreat with a separate shower and a double vanity and a whirlpool tub for soaking away the day. Spend the weekend on the covered patio behind your new privacy fence while a new French drain keeps the yard dry after every storm. The 4th bedroom is an optional bonus room to provide a varierty of uses. Pull into the driveway every evening knowing the hard work is already behind you and the memories are just getting started. Come see it before someone else gets the keys.
Property Features
Property Type: Residential - Single Family
Cooling: 220 Wiring, Ceiling Fan(s), Central, Dual System
Fenced: Yes
Fireplaces: 1
Garage: 2 car attached
Heating: Central, Dual System, Gas
Home Style: Traditional
Lot Size: 0.23 Acres
Roof Type: Composition Shingles
Year Built: 1998
Feature Descriptions
Additional Rooms: Laundry Room, Bonus Room, Entry Hall, Loft/Balcony, Attic, Other (See Remarks)
Bed and Bath: All Bedrooms Up, Primary Up, Luxury Primary Bath, Double Vanity Bath, Whirlpool(s), Separate Tub & Shower, Half Bath Down
Days on Site: 5
Exterior: Porch, Patio, Covered Patio, Wood Fence, Pet Area
Exterior/ Windows: Brick Veneer, Double Pane Window(s)
Fireplace: Gas Starter, In Living Room, Prefabricated, Vented Gas Fireplace
Floors/ Ceilings: Part Hardwood, Part Carpet, Tile, Sprayed Ceiling, Vaulted/Coff/Tray Ceiling, Two Story Foyer
Interior: All Window Treatments, Walk-In Closet(s), Pull Down Attic Stairs, Smoke Detector(s)
Interior Equipment: Self Cleaning Oven, Double Oven, Cooktop, Disposal, Dishwasher, Microwave, Cable Wired, Other (See REMARKS), Smart Home
Living/ Dining Room: Breakfast Bar, Island In Kitchen, Pantry, Separate Breakfast Room, Separate Dining Room, Separate Living Room, Washer/Dryer Connections
Lot: Cove, Landscaped, Some Trees, Wood Fenced
Master Bath: Double Sinks, Separate Shower, Tile Floor, Whirlpool Tub
Parking/ Storage: Driveway/Pad, Garage Door Opener(s), Front-Load Garage
Total Rooms: 8
Water/ Sewer: Gas Water Heater, Public Sewer, Public Water
Room Sizes
Primary Bedroom: 17x14
Bedroom 2: 16x12
Bedroom 3: 14x12
Bedroom 4: 16x15
Dining Area: 16x12
Kitchen: 16x11
Breakfast Room: 11x8
Living room: 28x17
Listed By / Shown By
Listed By
Agency Name: BHHS McLemore & Co. Realty
Agency Phone: 901-701-7555
Shown By
Agent Name: Jake Linton
Agent Phone: (901) 870-2455
Agency Title: Local Agency Realty Group

Estimate Your Payment
Estimated Payment
$ 2,234.56 per month $2,131.05 Principal & Interest $0.00 Property Tax (data not provided by mls) $103.51 Homeowner's InsuranceChange Payment Information


Privacy Policy / DMCA Notice / ADA Accessibility


This site is hosted, designed and copyright
© 1994 - 2026 by
Delta Media Group, Inc. -- Patent Pending --
Agency License Information: Local Agency Realty Group
Principal Broker: Jaime Ross
TN License: C266682
MS License: C24379
8833 Lindstrom Cv | MLS# 10233308
This single family home located at 8833 Lindstrom Cv, Memphis, TN 38016 is currently listed for sale with an asking price of $354,900. This property was built in 1998 and has 4 bedrooms and 2 full and 1 partial baths. Lindstrom Cv is located in the BERRYHILL FARMS PH4 subdivision. Search BERRYHILL FARMS PH4 real estate on jake.localagencyrealty.com today.