
Jake Linton
REALTOR®


BEDS4
BATHS4 full
MLS#10232853
STATUSActive
PROPERTY TYPEResidential - Single Family
SUBDIVISIONHIGHLANDS (THE) SEC A
Property Description
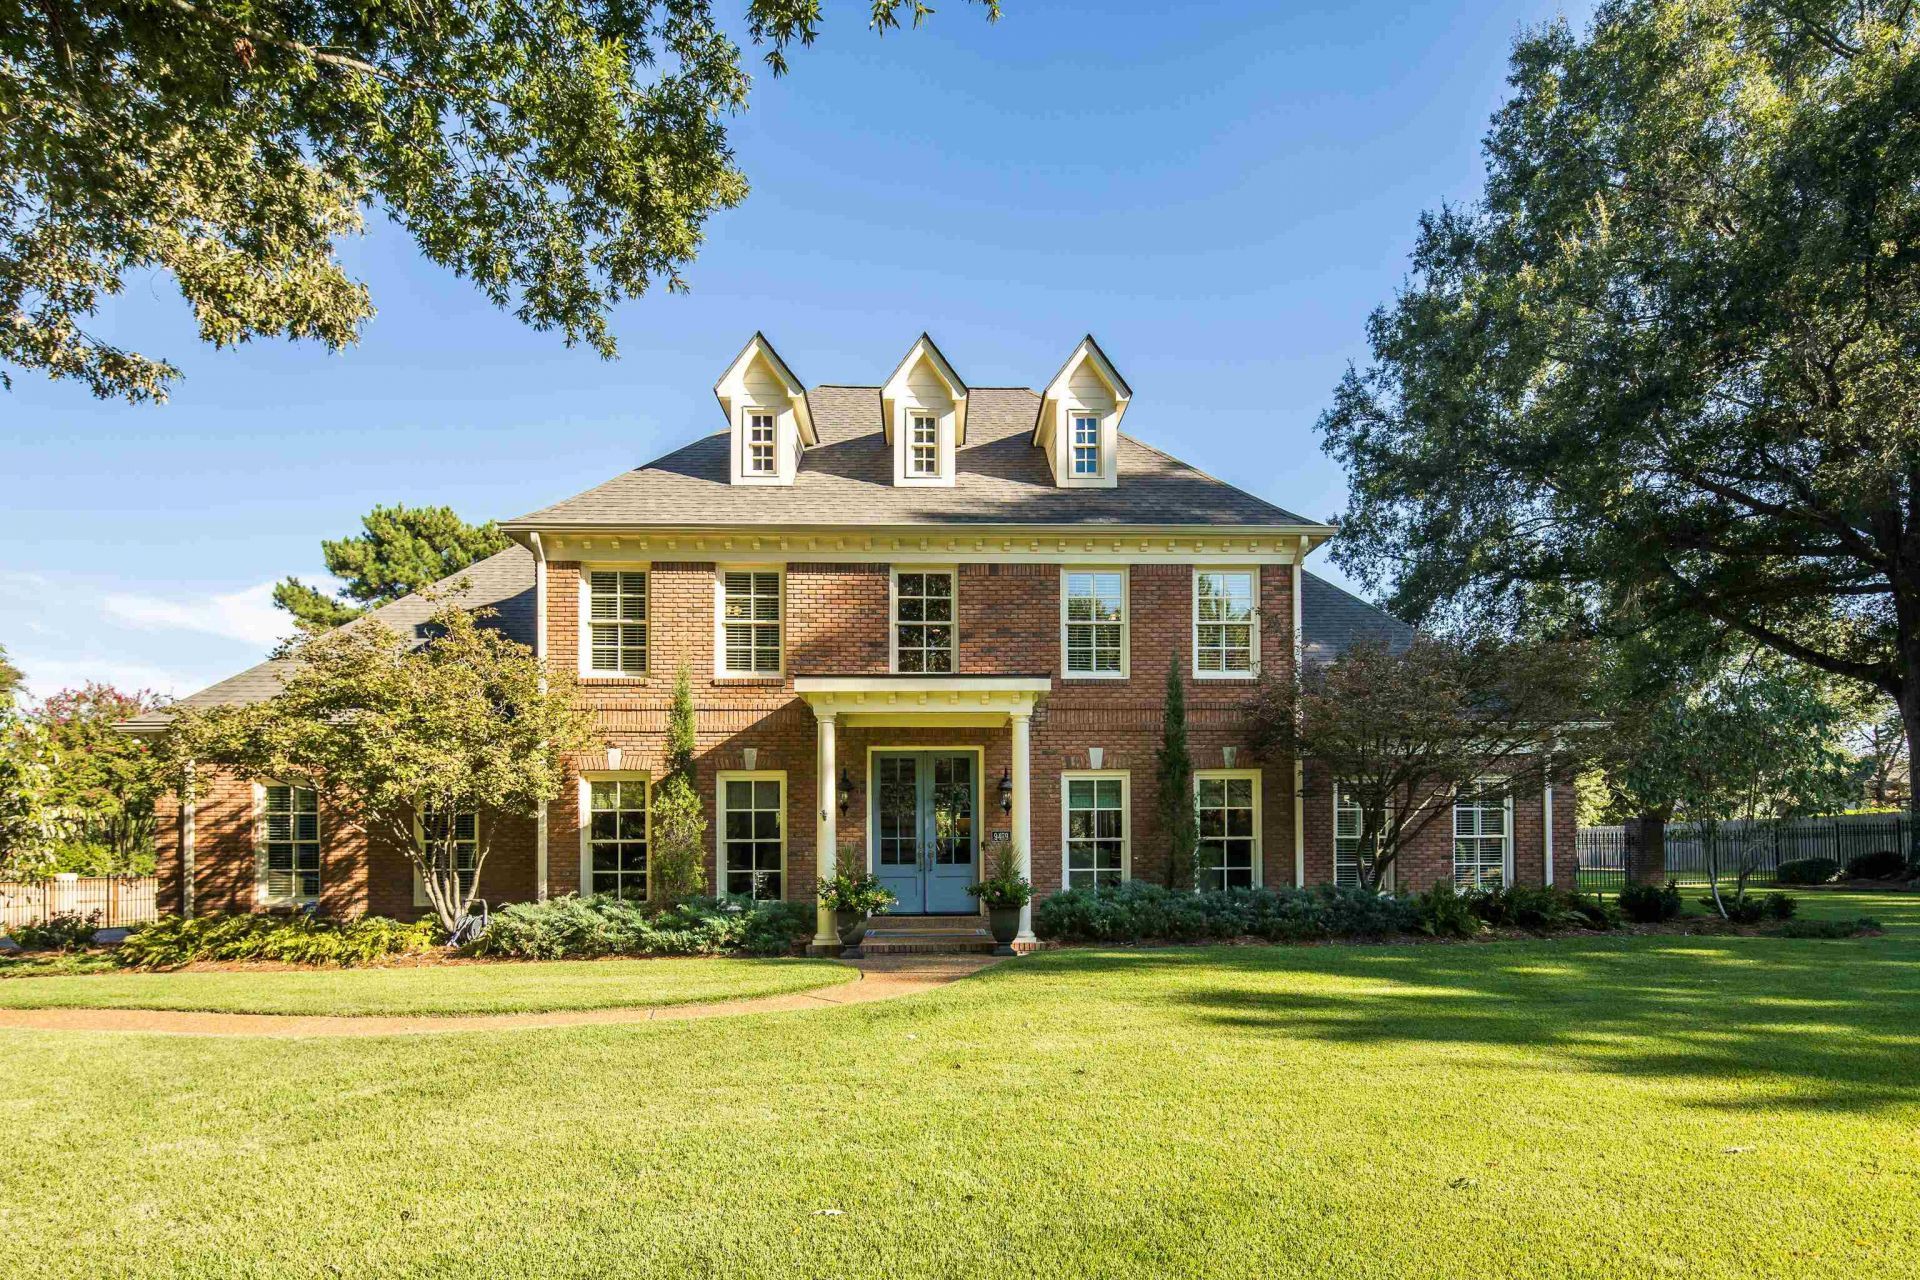
An impressive blend of style, comfort, functionality, & updates! 4BR 4BA Delight on a sought-after 1ac Highlands' lot! This exceptional property offers an open floor plan with the primary suite conveniently located downstairs, a spacious great room with gas log FP, & a charming keeping room featuring a stunning 12' octagonal ceiling. The updated kitchen boasts quartz countertops, Wolf appliances including gas cooktop, vent hood & double convection ovens, plus a Bosch dishwasher. All baths have been tastefully updated, including the luxurious primary bath with soaking tub & frameless glass shower. Upstairs, enjoy new carpet & a huge playroom with endless possibilities. Outdoor living is extraordinary with a new gunite pool featuring waterfalls, hot tub & new pool deck. Additional features include a 3-car garage, whole-house generator, Moen Flo whole-house water shut-off system, new windows & a roof replaced in 2022. Nearly every inch of this remarkable home has been updated in some way!
Property Features
Property Type: Residential - Single Family
Cooling: 220 Wiring, Ceiling Fan(s), Central, Dual System
Fenced: Yes
Fireplaces: 1
Garage: 3 car attached
Heating: Central, Gas, Dual System
Home Style: Traditional
Lot Size: 1.04 Acres
Roof Type: Composition Shingles
Year Built: 1991
Feature Descriptions
Additional Rooms: Laundry Room, Play Room, Entry Hall
Bed and Bath: Primary Down, Renovated Bathroom, Luxury Primary Bath, Double Vanity Bath, Separate Tub & Shower, Sky Light(s) in Bath
Days on Site: 12
Exterior: Auto Lawn Sprinkler, Screen Porch, Patio, Hot Tub, Well Landscaped Grounds, Wood Fence, Iron Fence
Exterior/ Windows: Brick Veneer, Wood Window(s), Double Pane Window(s)
Fireplace: Masonry, Vented Gas Fireplace, In Den/Great Room, Gas Starter, Gas Logs
Flood Insurance Required: No
Floors/ Ceilings: Part Hardwood, Part Carpet, Smooth Ceiling,9 or more Ft. Ceiling, Vaulted/Coff/Tray Ceiling, Two Story Foyer
Interior: Walk-In Closet(s), Permanent Attic Stairs, Walk-In Attic, Rear Stairs to Playroom, Security System, Smoke Detector(s), Vent Hood/Exhaust Fan
Interior Equipment: Double Oven, Cooktop, Disposal, Dishwasher, Microwave, Trash Compactor, Refrigerator, Cable Available
Living/ Dining Room: Separate Living Room, Separate Dining Room, Great Room, Updated/Renovated Kitchen, Eat-In Kitchen, Separate Breakfast Room, Pantry, Island In Kitchen, Keeping/Hearth Room
Lot: Some Trees, Level, Professionally Landscaped, Wood Fenced, Iron Fenced
Master Bath: Double Sinks, Separate Shower, Smooth Ceiling, Tile Floor
Parking/ Storage: Garage Door Opener(s), Side-Load Garage
Pool: In Ground
Security: yes
Swimming Pool: Yes
Total Rooms: 10
Water/ Sewer: Gas Water Heater, Public Sewer, Public Water, Tankless Water Heater
Room Sizes
Primary Bedroom: 16x16
Bedroom 2: 15x13
Bedroom 3: 15x14
Bedroom 4: 21x12
Dining Area: 16x13
Den/ Great Room: 21x18
Kitchen: 18x13
Breakfast Room: 13x11
Bonus Room: 25x17
Living room: 16x12
Listed By / Shown By
Listed By
Agency Name: Crye-Leike, Inc., REALTORS
Agency Phone: 901-756-8900
Shown By
Agent Name: Jake Linton
Agent Phone: (901) 870-2455
Agency Title: Local Agency Realty Group

Estimate Your Payment
Estimated Payment
$ 6,894.46 per month $6,575.09 Principal & Interest $0.00 Property Tax (data not provided by mls) $319.38 Homeowner's InsuranceChange Payment Information


Privacy Policy / DMCA Notice / ADA Accessibility


This site is hosted, designed and copyright
© 1994 - 2026 by
Delta Media Group, Inc. -- Patent Pending --
Agency License Information: Local Agency Realty Group
Principal Broker: Jaime Ross
TN License: C266682
MS License: C24379
9479 Fox Hill Cir N | MLS# 10232853
This single family home located at 9479 Fox Hill Cir N, Germantown, TN 38139 is currently listed for sale with an asking price of $1,095,000. This property was built in 1991 and has 4 bedrooms and 4 full baths. Fox Hill Cir N is located in the HIGHLANDS (THE) SEC A subdivision. Search HIGHLANDS (THE) SEC A real estate on jake.localagencyrealty.com today.