
Jake Linton
REALTOR®


BEDS3
BATHS2 full
MLS#10233415
STATUSActive
PROPERTY TYPEResidential - Single Family
SUBDIVISIONAmherst PD
Property Description
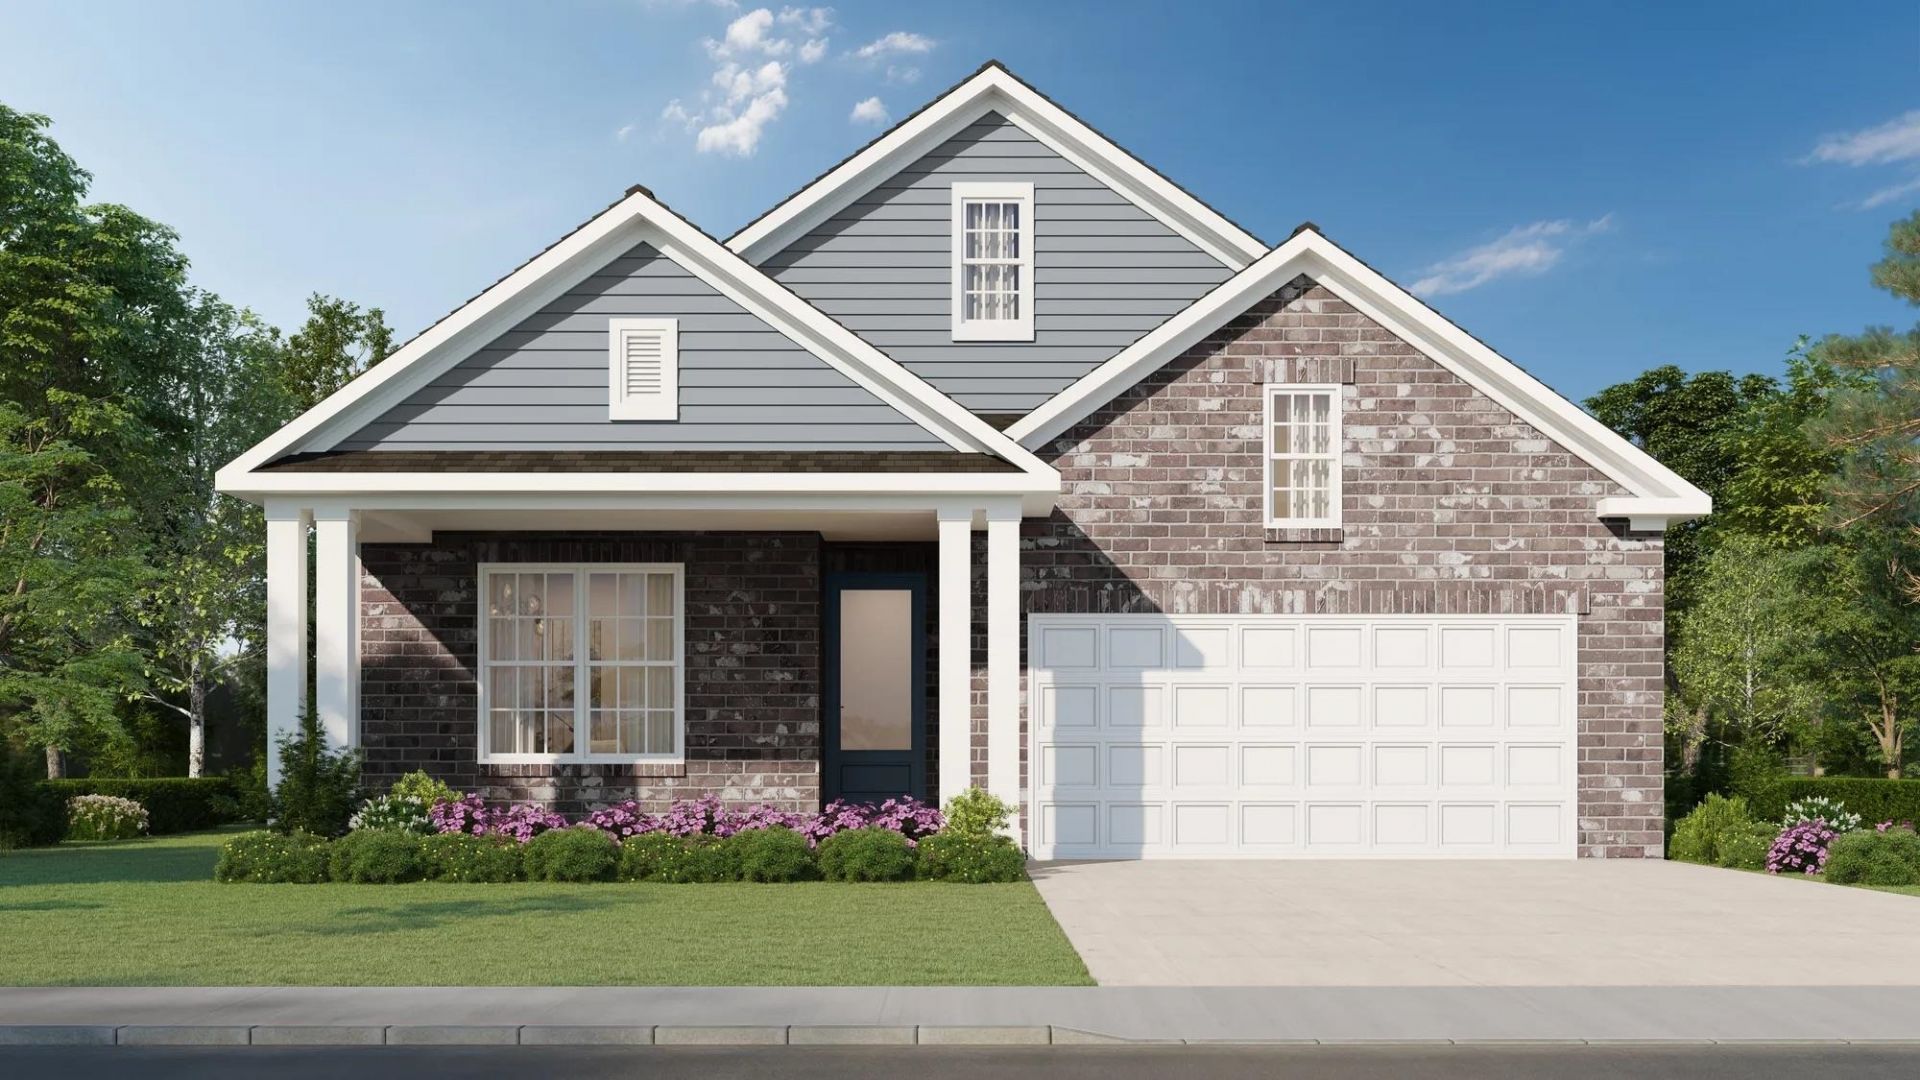
The Cooper Plan, Elevation A is under Construction in the New Amherst Community. Estimated completion is Mid-January. Pictures are from a previous build and will be updated as construction progresses. This is a Brand New Construction, single story home with 3 bedrooms, 2 bathrooms, and just over 1500 square feet. Mohawk Revwood flooring throughout the main living areas plus the Primary bedroom. Many upgrades throughout this home. 5 burner gas range, refrigerator, dishwasher, disposal, microwave, and blinds are all included. 10ft ceilings throughout the house. 14ft x 7ft covered patio overlooking a fully sodded and landscaped lot right next to the Community Lake. Home does qualify for THDA financing.
Property Features
Property Type: Residential - Single Family
Cooling: Central
Fireplaces: 1
Garage: 2 car attached
Heating: Central, Gas
Home Style: Traditional
Roof Type: Composition Shingles
Year Built: 2026
Feature Descriptions
Additional Rooms: Laundry Room, Entry Hall
Bed and Bath: All Bedrooms Down, Double Vanity Bath, Full Bath Down
Days on Site: 3
Exterior: Porch, Covered Patio
Exterior/ Windows: Brick Veneer
Fireplace: In Den/Great Room
Floors/ Ceilings: Part Hardwood, Part Carpet, Tile
Interior: All Window Treatments, Walk-In Closet(s), Pull Down Attic Stairs, Security System, Monitored Alarm
Interior Equipment: Range/Oven, Gas Cooking, Disposal, Dishwasher, Microwave, Refrigerator
Living/ Dining Room: Eat-In Kitchen, Breakfast Bar, Pantry, Island In Kitchen
Lot: Level, Professionally Landscaped
Master Bath: Double Sinks, Tile Floor
Parking/ Storage: Driveway/Pad, Garage Door Opener(s), Front-Load Garage
Security: yes
Total Rooms: 10
Water/ Sewer: Gas Water Heater
Room Sizes
Primary Bedroom: 14x13
Dining Area: na
Living room: 24x13
Listed By / Shown By
Listed By
Agency Name: Grant & Co., REALTORS
Agency Phone: 901-854-0525
Shown By
Agent Name: Jake Linton
Agent Phone: (901) 870-2455
Agency Title: Local Agency Realty Group

Estimate Your Payment
Estimated Payment
$ 2,329.92 per month $2,221.99 Principal & Interest $0.00 Property Tax (data not provided by mls) $107.93 Homeowner's InsuranceChange Payment Information


Privacy Policy / DMCA Notice / ADA Accessibility


This site is hosted, designed and copyright
© 1994 - 2026 by
Delta Media Group, Inc. -- Patent Pending --
Agency License Information: Local Agency Realty Group
Principal Broker: Jaime Ross
TN License: C266682
MS License: C24379
9892 Delphinium Dr W | MLS# 10233415
This single family home located at 9892 Delphinium Dr W, Cordova, TN 38018 is currently listed for sale with an asking price of $370,045. This property was built in 2026 and has 3 bedrooms and 2 full baths. Delphinium Dr W is located in the Amherst PD subdivision. Search Amherst PD real estate on jake.localagencyrealty.com today.