
Jake Linton
REALTOR®


BEDS4
BATHS2 full
MLS#10226900
STATUSActive
PROPERTY TYPEResidential - Single Family
SUBDIVISIONAmherst
Property Description
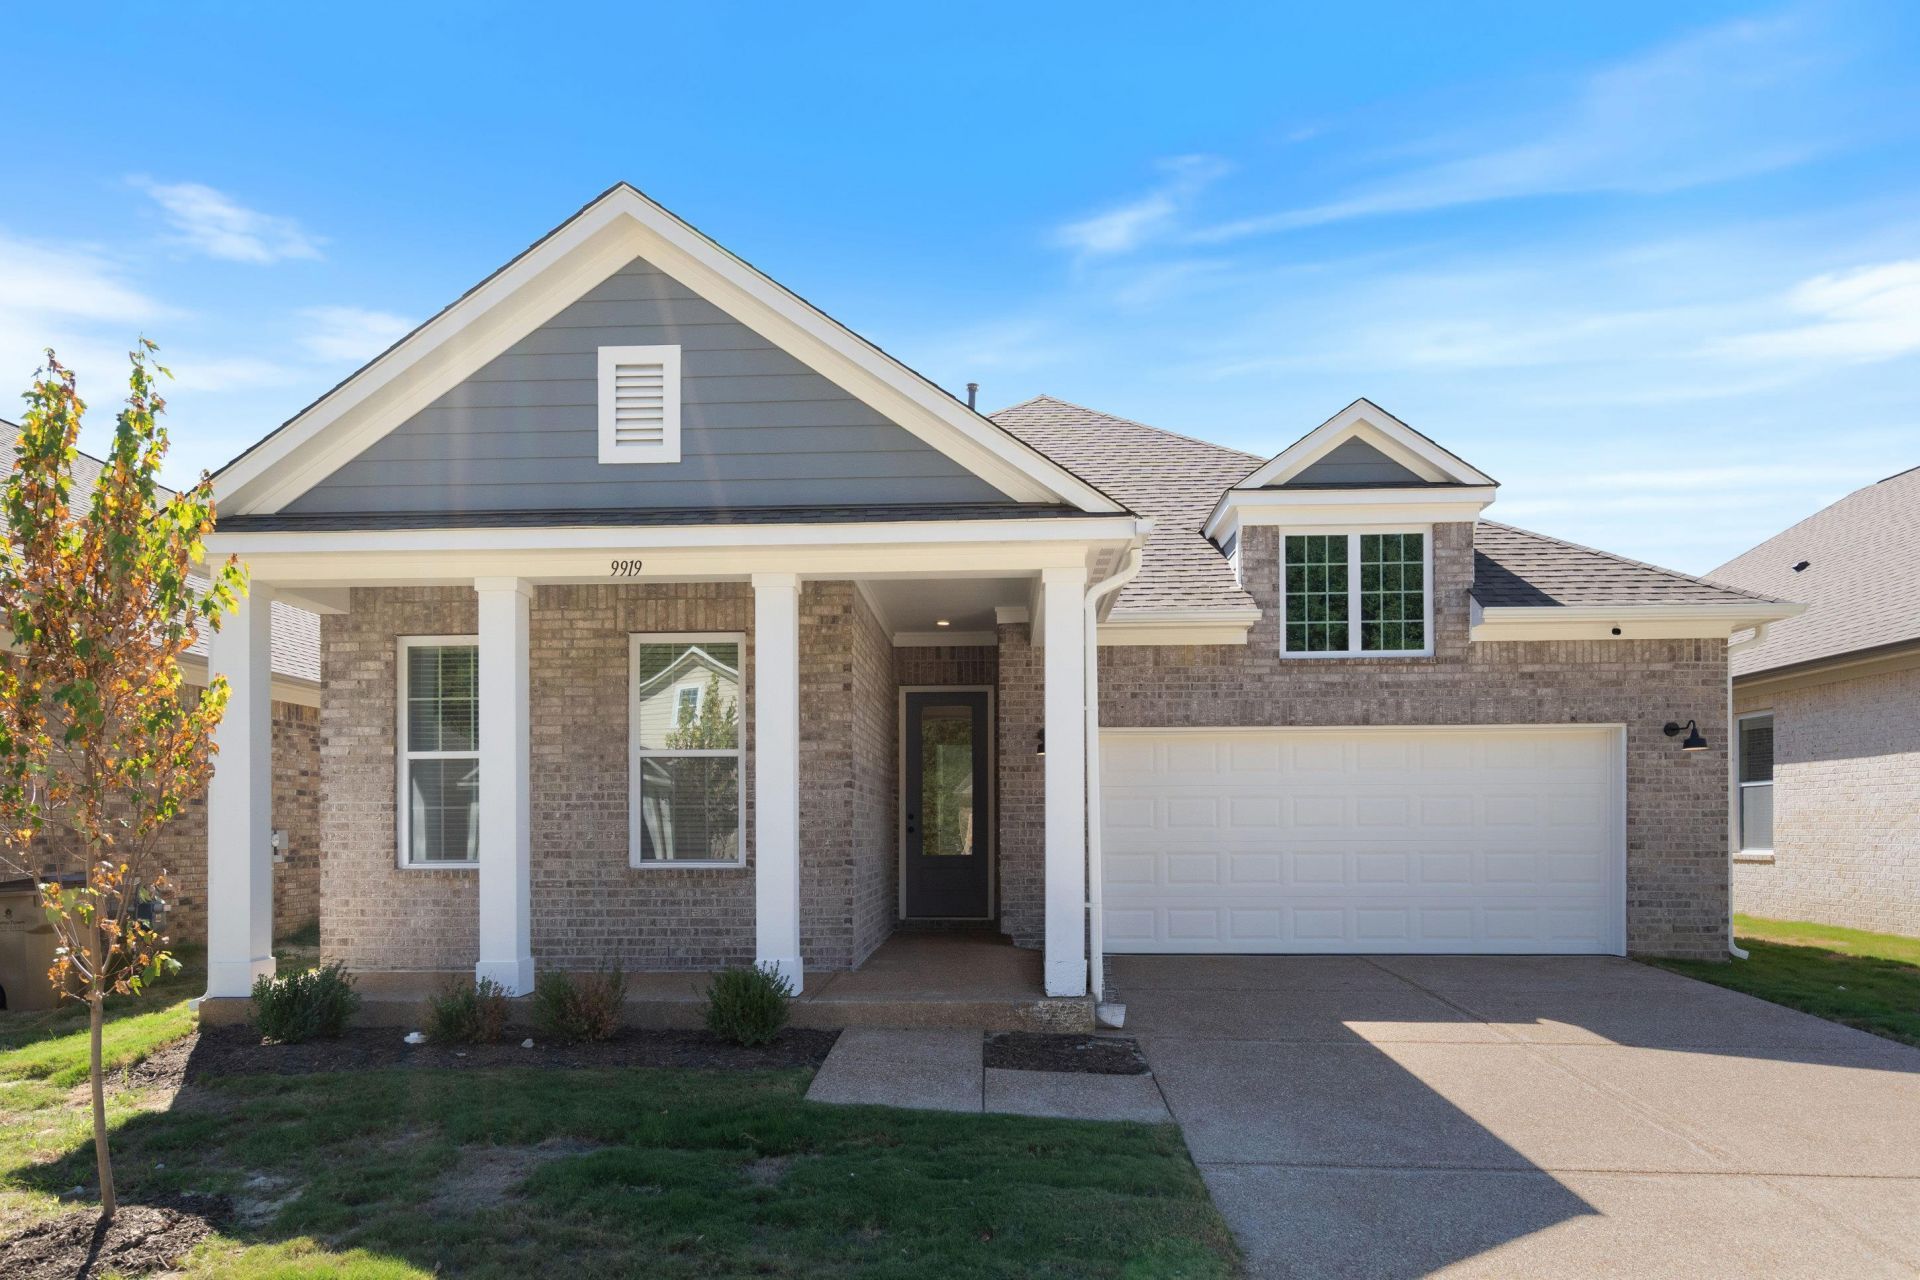
Under Construction Estimated completion Date is Early September. Interior Pictures are from a previous build. The Taylor offers charming curb appeal in a thoughtfully designed single-story layout. Elevation A features a classic, traditional look with clean lines and balanced detailing. Inside, this well-appointed 4-bedroom, 2-bath home is designed for effortless everyday living. The open kitchen, breakfast area, and family room create a comfortable central gathering space, while the private primary suite offers a peaceful retreat. Three additional bedrooms provide flexibility for guests, home offices, or growing families. The Taylor allows homeowners to personalize the space to fit their lifestyle?delivering simplicity, comfort, and timeless appeal in one inviting design.
Property Features
Property Type: Residential - Single Family
Cooling: Ceiling Fan(s), Central
Garage: 2 car attached
Heating: Central, Gas
Home Style: Traditional
Roof Type: Composition Shingles
Year Built: 2026
Feature Descriptions
Additional Rooms: Laundry Room
Bed and Bath: All Bedrooms Down, Full Bath Down
Days on Site: 100
Exterior: Porch, Covered Patio
Exterior/ Windows: Brick Veneer, Double Pane Window(s)
Fireplace: In Living Room
Floors/ Ceilings: Part Hardwood, Part Carpet, Tile,9 or more Ft. Ceiling
Interior: All Window Treatments, Walk-In Closet(s)
Interior Equipment: Range/Oven, Gas Cooking, Disposal, Dishwasher, Microwave, Refrigerator
Living/ Dining Room: Eat-In Kitchen, Breakfast Bar, Pantry, Island In Kitchen
Lot: Level, Landscaped
Master Bath: Double Sinks
Master Bedroom: Full Bath, Level 1,Walk-In Closet
Neighborhood Amenities: Lake
Parking/ Storage: Driveway/Pad, Garage Door Opener(s), Front-Load Garage
Total Rooms: 8
Water/ Sewer: Gas Water Heater, Public Sewer, Public Water
Room Sizes
Primary Bedroom: na
Dining Area: na
Listed By / Shown By
Listed By
Agency Name: Grant & Co., REALTORS
Agency Phone: 901-854-0525
Shown By
Agent Name: Jake Linton
Agent Phone: (901) 870-2455
Agency Title: Local Agency Realty Group

Estimate Your Payment
Estimated Payment
$ 2,367.04 per month $2,257.39 Principal & Interest $0.00 Property Tax (data not provided by mls) $109.65 Homeowner's InsuranceChange Payment Information


Privacy Policy / DMCA Notice / ADA Accessibility


This site is hosted, designed and copyright
© 1994 - 2026 by
Delta Media Group, Inc. -- Patent Pending --
Agency License Information: Local Agency Realty Group
Principal Broker: Jaime Ross
TN License: C266682
MS License: C24379
9919 Delphinium Dr N | MLS# 10226900
This single family home located at 9919 Delphinium Dr N, Cordova, TN 38018 is currently listed for sale with an asking price of $375,940. This property was built in 2026 and has 4 bedrooms and 2 full baths. Delphinium Dr N is located in the Amherst subdivision. Search Amherst real estate on jake.localagencyrealty.com today.