
Jake Linton
REALTOR®


BEDS6
BATHS4 full 1 partial
MLS#10233199
STATUSActive
PROPERTY TYPEResidential - Single Family
SUBDIVISIONHOLLY GROVE ESTATES
Property Description
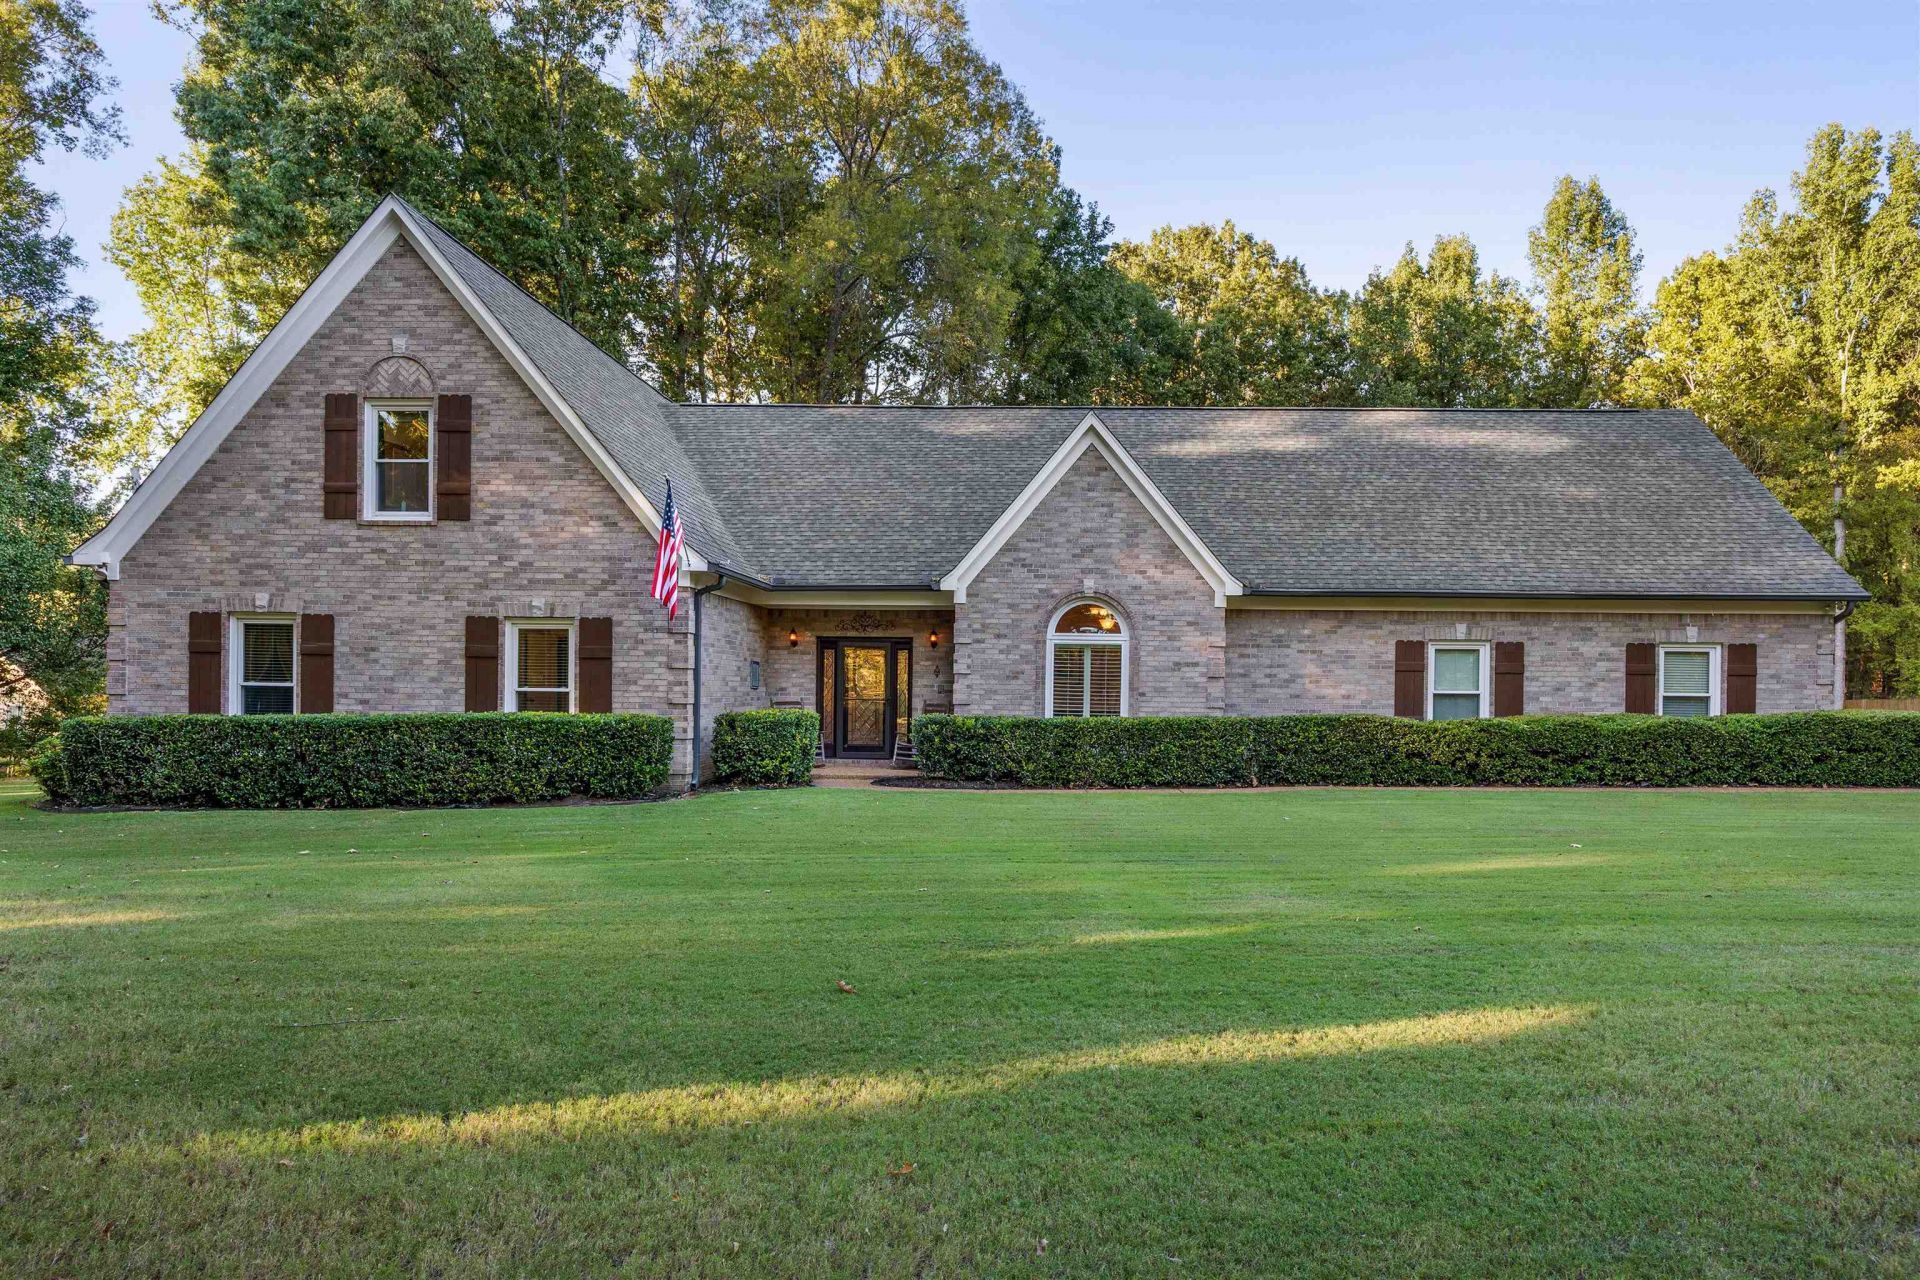
Private 4-acre estate offering the perfect combination of luxury living, equestrian amenities & incredible versatility! Property features a 4-stall barn with rotating feed/hay containers, instant-hot wash bay, HVAC tack room, dedicated well & additional storage buildings. Detached 30x50 heated/cooled garage/shop includes private living quarters above with bedroom, full bath, kitchen, laundry & den?ideal for multigenerational living, guests or potential rental income. Main home offers 5 bedrooms with 3 down, plus 3.5 baths, gorgeous hardwood floors & 2 fireplaces. Open-concept kitchen features gas cooktop, an impressive 28 linear feet of quartz countertops & walk-in pantry room with space for a second refrigerator. Den, breakfast area, formal dining & hearth room provide plenty of living and entertaining space. Updated primary bath features dual tiled shower & heated floors. Large covered back porch overlooks your own secluded, private paradise! County taxes only!
Property Features
Property Type: Residential - Single Family
Cooling: 3 or More Systems, Ceiling Fan(s), Central
Fenced: Yes
Fireplaces: 2
Garage: 4
Heating: Central, Gas,3 or More Systems, Floor Heating Strips
Home Style: Traditional
Lot Size: 4.00 Acres
Roof Type: Composition Shingles
Year Built: 1999
Feature Descriptions
Additional Rooms: Laundry Room, Play Room, Office/Sewing Room, In-Law Quarters, Separate Guest House, Entry Hall, Storage Room
Bed and Bath: Primary Down, Renovated Bathroom, Luxury Primary Bath, Double Vanity Bath, Whirlpool(s), Separate Tub & Shower
Days on Site: 7
Exterior: Storage Building, Covered Patio, Barn/Stable, Garage Apartment
Exterior/ Windows: Brick Veneer, Double Pane Window(s)
Fireplace: In Den/Great Room, In Keeping/Hearth room, Gas Logs
Floors/ Ceilings: Part Hardwood, Part Carpet, Tile, Smooth Ceiling,9 or more Ft. Ceiling, Vaulted/Coff/Tray Ceiling
Interior: Walk-In Closet(s), Walk-In Attic, Rear Stairs to Playroom
Interior Equipment: Self Cleaning Oven, Double Oven, Cooktop, Gas Cooking, Disposal, Dishwasher, Microwave
Living/ Dining Room: Separate Dining Room, Separate Den, Updated/Renovated Kitchen, Breakfast Bar, Pantry, Island In Kitchen, Keeping/Hearth Room
Lot: Some Trees, Professionally Landscaped, Wood Fenced
Master Bath: Double Sinks, Separate Shower, Smooth Ceiling, Tile Floor, Whirlpool Tub
Master Bedroom: Level 1,Walk-In Closet, Full Bath, Smooth Ceiling, Carpet
Parking/ Storage: Workshop(s), Garage Door Opener(s), Side-Load Garage, Other (See REMARKS)
Total Rooms: 12
Water/ Sewer: 2+ Water Heaters, Gas Water Heater, Public Water, Septic Tank
Room Sizes
Primary Bedroom: 14x22
Bedroom 2: 13x14
Bedroom 3: 12x14
Bedroom 4: 16x22
Bedroom 5: 13x21
Dining Area: 13x15
Den/ Great Room: 22x20
Kitchen: 13x19
Breakfast Room: 14x15
Bonus Room: 21x22
Office: 9x10
Listed By / Shown By
Listed By
Agency Name: John Green & Co., REALTORS
Agency Phone: 901-853-0763
Shown By
Agent Name: Jake Linton
Agent Phone: (901) 870-2455
Agency Title: Local Agency Realty Group

Estimate Your Payment
Estimated Payment
$ 5,603.72 per month $5,344.14 Principal & Interest $0.00 Property Tax (data not provided by mls) $259.58 Homeowner's InsuranceChange Payment Information


Privacy Policy / DMCA Notice / ADA Accessibility


This site is hosted, designed and copyright
© 1994 - 2026 by
Delta Media Group, Inc. -- Patent Pending --
Agency License Information: Local Agency Realty Group
Principal Broker: Jaime Ross
TN License: C266682
MS License: C24379
9960 Holly Grove Rd | MLS# 10233199
This single family home located at 9960 Holly Grove Rd, Unincorporated, TN 38018 is currently listed for sale with an asking price of $890,000. This property was built in 1999 and has 6 bedrooms and 4 full and 1 partial baths. Holly Grove Rd is located in the HOLLY GROVE ESTATES subdivision. Search HOLLY GROVE ESTATES real estate on jake.localagencyrealty.com today.