
Jake Linton
REALTOR®


BEDS3
BATHS2 full
MLS#10229771
STATUSActive
PROPERTY TYPEResidential - Single Family
SUBDIVISIONnone
Property Description
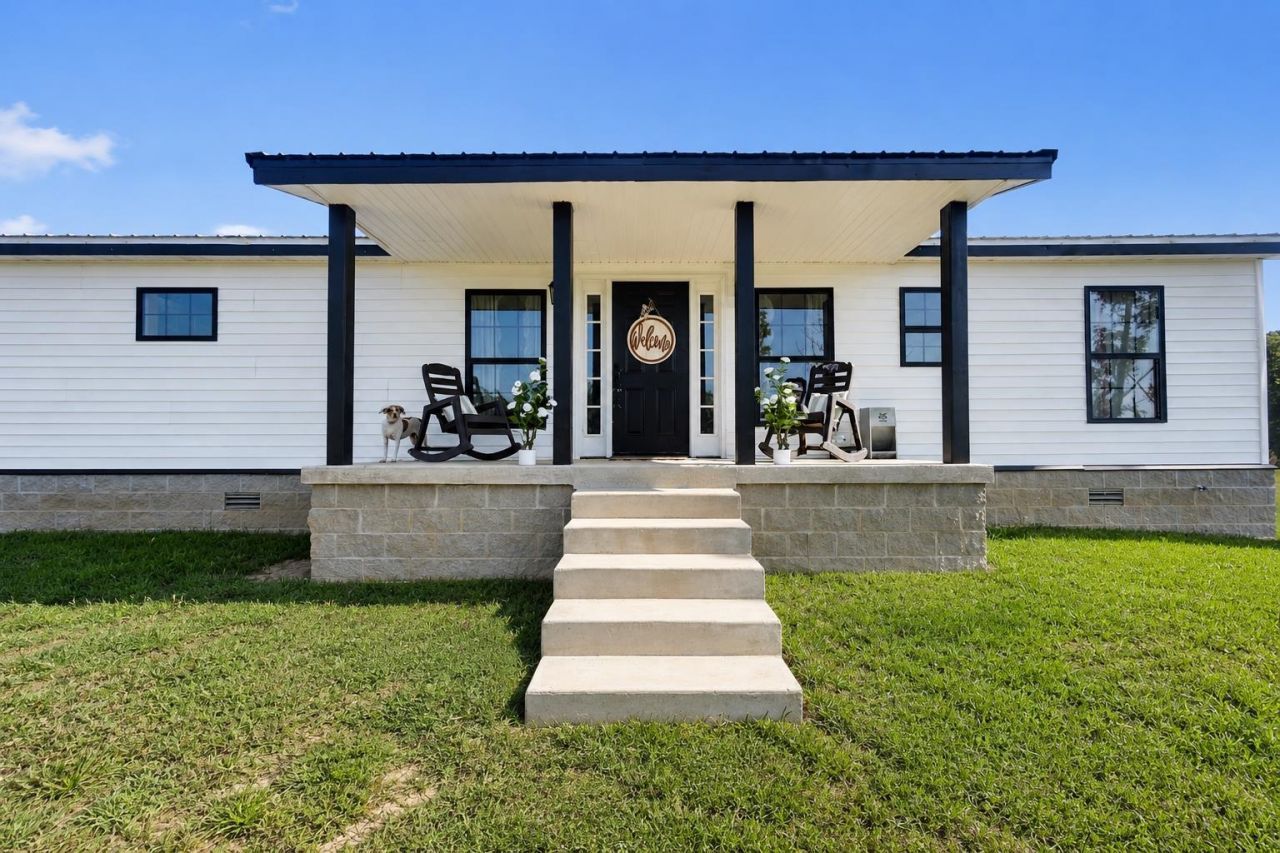
Built in 2023, this 3 bedroom, 2 bath home offers modern finishes, privacy, and room to breathe on 2 +/- acres. Inside, you'll find 1,568 sq ft with an inviting open living area and a bright kitchen featuring white shaker-style cabinetry, butcher-block countertops, stainless appliances, and generous workspace. The spacious primary suite includes a freestanding soaking tub, double vanity, private water closet, and walk-in closet. Both additional bedrooms also feature walk-in closets, giving this home excellent storage throughout. A large laundry room adds even more functionality. Outside, enjoy the gravel drive, covered front porch, peaceful rural setting, and wooded backdrop. With city water and septic, this move-in-ready home blends comfort, style, and country living.
Property Features
Property Type: Residential - Single Family
Cooling: Central
Heating: Central
Home Style: Traditional
Lot Size: 2.00 Acres
Year Built: 2023
Feature Descriptions
Bed and Bath: All Bedrooms Down, Primary Down, Luxury Primary Bath, Double Vanity Bath
Days on Site: 58
Exterior: Porch
Exterior/ Windows: Vinyl Siding
Floors/ Ceilings: Wood Laminate Floors, Part Carpet, Tile, Textured Ceiling
Living/ Dining Room: Great Room, LR/DR Combination, Eat-In Kitchen, Breakfast Bar
Lot: Some Trees
Parking/ Storage: Driveway/Pad
Total Rooms: 7
Room Sizes
Primary Bedroom: 14x15
Dining Area: 15x10
Den/ Great Room: 26x16
Living room: 17x16
Listed By / Shown By
Listed By
Agency Name: Duane Wright Realty
Agency Phone: 731-689-3076
Shown By
Agent Name: Jake Linton
Agent Phone: (901) 870-2455
Agency Title: Local Agency Realty Group

Estimate Your Payment
Estimated Payment
$ 1,170.48 per month $1,116.26 Principal & Interest $0.00 Property Tax (data not provided by mls) $54.22 Homeowner's InsuranceChange Payment Information


Privacy Policy / DMCA Notice / ADA Accessibility


This site is hosted, designed and copyright
© 1994 - 2026 by
Delta Media Group, Inc. -- Patent Pending --
Agency License Information: Local Agency Realty Group
Principal Broker: Jaime Ross
TN License: C266682
MS License: C24379
9963 Highway 64 Hwy | MLS# 10229771
This single family home located at 9963 Highway 64 Hwy, Hornsby, TN 38044 is currently listed for sale with an asking price of $185,900. This property was built in 2023 and has 3 bedrooms and 2 full baths. Highway 64 Hwy is located in the none subdivision. Search None real estate on jake.localagencyrealty.com today.